
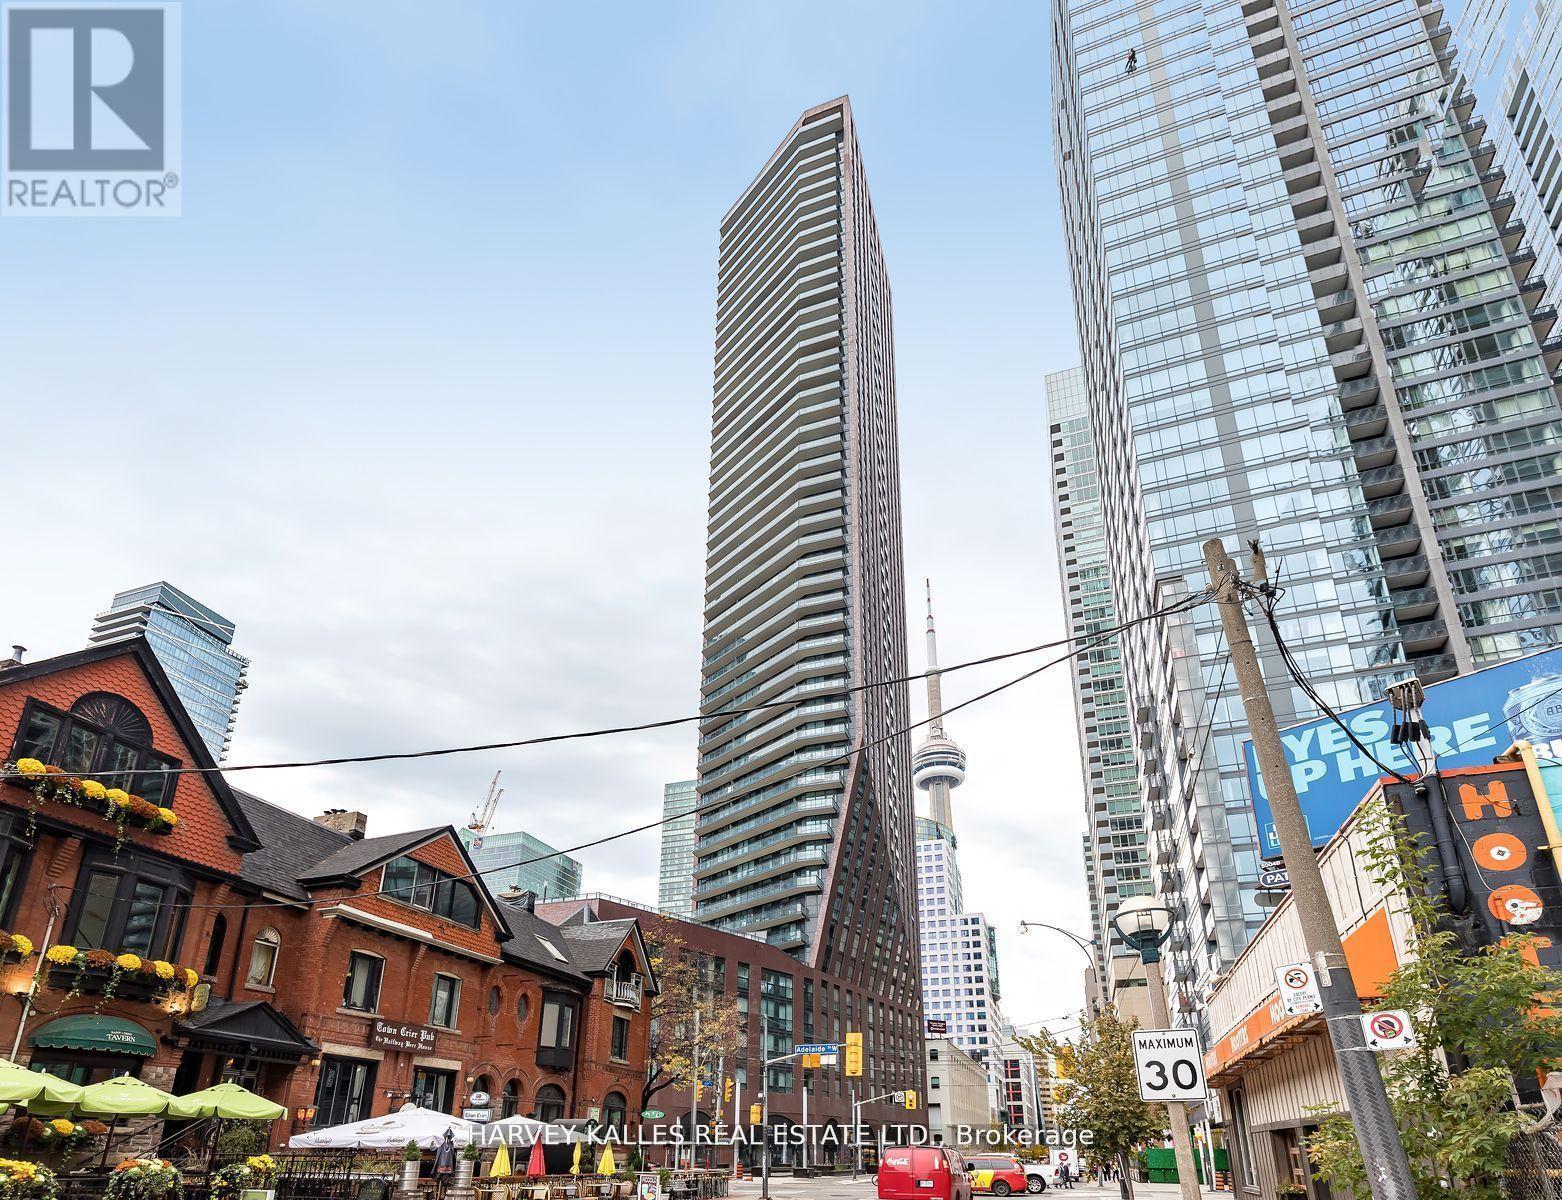
4802 - 99 JOHN STREET
Toronto (Waterfront Communities), Ontario
MLS® C13019082
$6,000,000
- Status
- Active
- Property type
- House
- MLS® number
- C13019082
- Bedrooms
- 5
- Bathrooms
- 3
- Year built
- —
 1 / 40
Listing description
Once again, Pinnacle International celebrates penthouse living with this luxurious half-floor residence atop the iconic PJ. Perfectly situated in the heart of the city, just steps to Bay Street, world-class theatre, symphony, ballet, premier dining, sports venues, the PATH system, and some of Toronto's finest hotels. A full-length balcony spans the entire suite (311 sq.
ft.) , while above, a dramatic 1,424 sq. ft.
columned rooftop terrace offers breathtaking panoramic views of the city skyline, Lake Ontario, and spectacular western sunsets. Complete with gas, water, and hydro, this extraordinary outdoor space is ideal for entertaining or private retreat. Inside, elegant herringbone hardwood floors flow throughout.
The chef-inspired kitchen features Thermador stainless steel appliances, a generous centre island, and abundant custom cabinetry. The suite offers three spacious bedrooms, including two with private ensuites and walk-in closets. The primary retreat is a true standout, boasting a spa-like ensuite with stunning views of downtown Toronto.
A rare and valuable feature, two separate dens-each with exceptional views-provide ideal spaces for a home office, library, or additional lounge areas. Designed for both grand entertaining and refined everyday living, this exceptional penthouse delivers space, style, and sophistication in equal measure. Live life exclusively and elegantly.
Property summary
- MLS® number
- C13019082
- Property type
- Single Family
- Building type
- Apartment
- Title
- Condo/Strata
- Annual property taxes
- $16,763.36
- Parking
- 3 spaces · Garage, Underground
- Days on market
- 137 days
Features & details
- Heating
- Electric, Coil Fan
- Cooling
- Central air conditioning
- Basement
- None
- Flooring
- Hardwood
- Appliances
- Washer, Refrigerator, Whirlpool, Dishwasher, Wine Fridge, Oven, Dryer, Microwave, Cooktop, Oven - Built-In
- Exterior features
- Brick
- Lot features
- Carpet Free
- Community features
- Pets Allowed With Restrictions
- View
- City view, Lake view, View
- Pool
- Outdoor pool
- Maintenance fee
- $2,463.38 / Monthly
What would this home cost you?
Based on the $6,000,000 asking price at a 5.00% example rate, semi-annual compounding.
Renanza Realty Inc. can represent you on this property — send an enquiry to arrange a private viewing.
Listing courtesy of HARVEY KALLES REAL ESTATE LTD., TORONTO.
The listing data displayed here is provided in part by the Canadian Real Estate Association (CREA) through its Data Distribution Facility (DDF®) and is drawn from Boards and Associations across Canada. Information is deemed reliable but is not guaranteed accurate by CREA. The listings are held by brokerages other than Renanza Realty unless otherwise noted.
The trademarks REALTOR®, REALTORS® and the REALTOR® logo are controlled by CREA and identify real estate professionals who are members of CREA. The trademarks MLS®, Multiple Listing Service® and the associated logos identify professional services rendered by REALTOR® members of CREA to effect the purchase, sale and lease of real estate as part of a cooperative selling system.