
480 Hilton Crescent NE
Medicine Hat, Alberta
MLS® A2333525
$320,000
- Status
- Active
- Property type
- House
- MLS® number
- A2333525
- Bedrooms
- 5
- Bathrooms
- 2
- Year built
- 1974
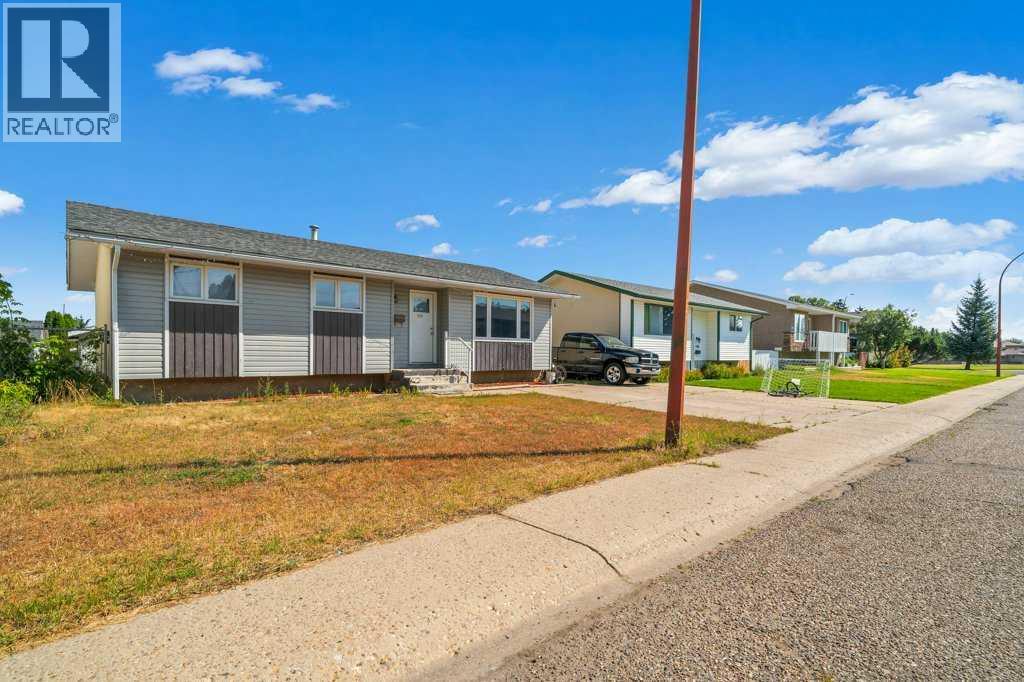 1 / 17
Listing description
This 3+2 bedroom, 2 bath home is situated in quiet, friendly, and family-oriented neighborhood. The roof has been recently replaced, and both the furnace and hot water tank are only six years old. It features central air, double detached garage, one full bathroom upstairs, and a bathroom with a shower downstairs.
The location is a big plus—just minutes from a playground, schools, parks, and the Big Marble Go Centre, making it ideal for both small and growing families. The property is currently tenant-occupied, generating 1800 dollars per month, offering immediate cash flow for investors. Whether you’re looking for a family home or an investment opportunity, this property offers outstanding potential in a desirable location.
Property summary
- MLS® number
- A2333525
- Property type
- Single Family
- Building type
- House
- Square footage
- 1,021 sq ft
- Title
- Freehold
- Land size
- 5200 square feet
- Built in
- 1974
- Annual property taxes
- $2,973.00
- Parking
- 5 spaces · Detached Garage
- Days on market
- 38 days
Features & details
- Heating
- Forced air
- Cooling
- Central air conditioning
- Basement
- Unfinished, Full
- Flooring
- Laminate
- Appliances
- Refrigerator, Dishwasher, Stove, Garage door opener
- Exterior features
- Vinyl siding
- Lot features
- Back lane
- Architectural style
- Bungalow
What would this home cost you?
Based on the $320,000 asking price at a 5.00% example rate, semi-annual compounding.
Renanza Realty Inc. can represent you on this property — send an enquiry to arrange a private viewing.
Listing courtesy of RIVER STREET REAL ESTATE, MEDICINE HAT.
The listing data displayed here is provided in part by the Canadian Real Estate Association (CREA) through its Data Distribution Facility (DDF®) and is drawn from Boards and Associations across Canada. Information is deemed reliable but is not guaranteed accurate by CREA. The listings are held by brokerages other than Renanza Realty unless otherwise noted.
The trademarks REALTOR®, REALTORS® and the REALTOR® logo are controlled by CREA and identify real estate professionals who are members of CREA. The trademarks MLS®, Multiple Listing Service® and the associated logos identify professional services rendered by REALTOR® members of CREA to effect the purchase, sale and lease of real estate as part of a cooperative selling system.