
48 WIMS WAY
Belleville (Thurlow Ward), Ontario
MLS® X14179126
$618,000
- Status
- Active
- Property type
- House
- MLS® number
- X14179126
- Bedrooms
- 2
- Bathrooms
- 3
- Year built
- —
 1 / 39
Listing description
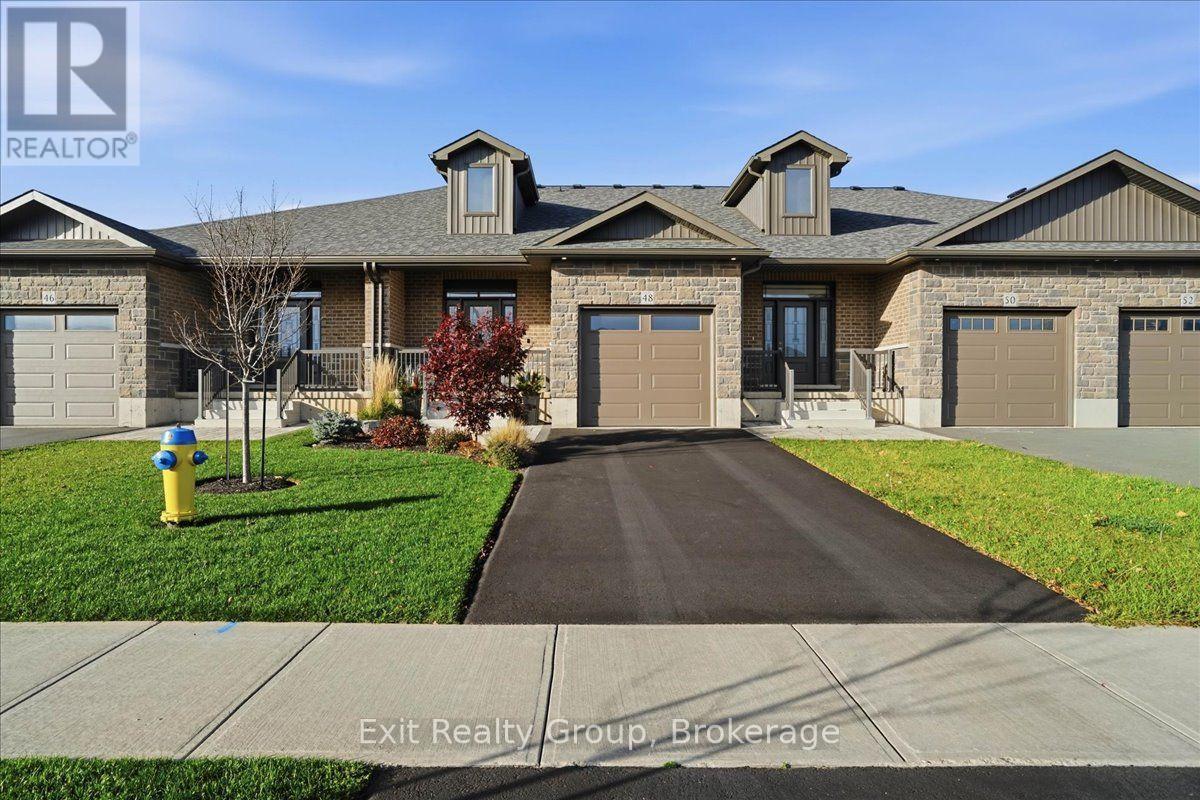
Gorgeous freehold townhome in highly sought-after Canniff Mill Estates, built by award winning Staikos Homes in 2024. Brimming with high-end upgrades from top to bottom. Meticulously designed with high attention to detail, the interior features 9-foot ceilings that enhance the bright, open-concept layout.
The main living space centers around a cozy fireplace, perfectly anchoring the open living, dining, and kitchen areas. Upgraded carpet-free flooring and a solid oak staircase add elegance and sophistication throughout. The gourmet kitchen boasts quality, Canadian-made stacked cabinetry to the ceiling, complete with solid wood doors, soft-close features, full-extension dovetailed drawers, a large pantry, island seating, and striking quartz countertops with a matching quartz backsplash.
High-end appliances are included for a seamless, move-in-ready transition. The layout offers 2 spacious bedrooms and 3 luxurious bathrooms, including a primary suite with a walk-in closet and a custom tiled glass shower. Step outside to enjoy a covered front porch or relax on the private rear patio featuring a retractable awning and power window coverings on the large patio doors.
Beautifully landscaped front and rear yards include a custom shed, while the private paved driveway leads to an attached garage with extra-high ceilings for abundant overhead storage. Situated close to riverside walking trails, playgrounds, dog parks, top schools, shopping, dining, and health care facilities, this home truly shows to perfection!
Property summary
- MLS® number
- X14179126
- Property type
- Single Family
- Building type
- Row / Townhouse
- Title
- Freehold
- Land size
- 24.9 x 110.3 FT
- Annual property taxes
- $4,975.00
- Parking
- 3 spaces · Attached Garage, Garage
- Days on market
- 0 days
Features & details
- Heating
- Forced air, Natural gas
- Cooling
- Central air conditioning
- Basement
- Full
- Appliances
- Washer, Refrigerator, Dishwasher, Stove, Dryer, Microwave, Window Coverings, Garage door opener remote(s), Water Heater
- Exterior features
- Brick, Stone
- Lot features
- Carpet Free
- Community features
- School Bus
What would this home cost you?
Based on the $618,000 asking price at a 5.00% example rate, semi-annual compounding.
Renanza Realty Inc. can represent you on this property — send an enquiry to arrange a private viewing.
Listing courtesy of Exit Realty Group, Belleville.
The listing data displayed here is provided in part by the Canadian Real Estate Association (CREA) through its Data Distribution Facility (DDF®) and is drawn from Boards and Associations across Canada. Information is deemed reliable but is not guaranteed accurate by CREA. The listings are held by brokerages other than Renanza Realty unless otherwise noted.
The trademarks REALTOR®, REALTORS® and the REALTOR® logo are controlled by CREA and identify real estate professionals who are members of CREA. The trademarks MLS®, Multiple Listing Service® and the associated logos identify professional services rendered by REALTOR® members of CREA to effect the purchase, sale and lease of real estate as part of a cooperative selling system.