
48 Southborough Lane
Cochrane, Alberta
MLS® A2348338
$749,900
- Status
- Active
- Property type
- House
- MLS® number
- A2348338
- Bedrooms
- 4
- Bathrooms
- 4
- Year built
- 2025
 1 / 42
Listing description
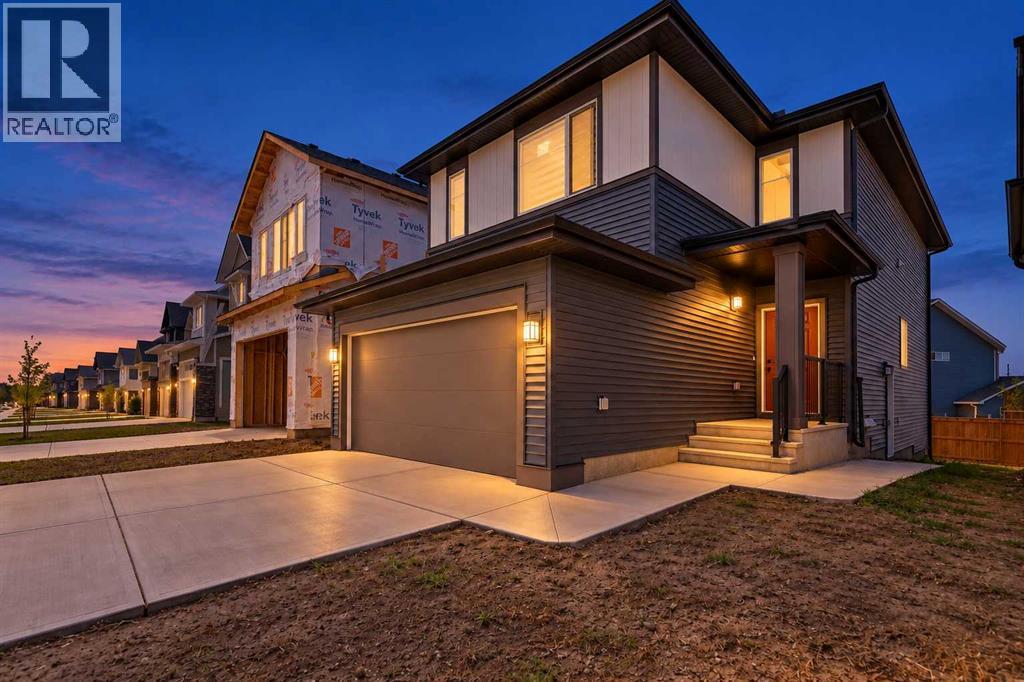
LEGAL ONE-BEDROOM BASEMENT SUITE! Welcome to this beautifully designed 2025-built home in Southbow Landing, offering approximately 2,900 sq. ft.
of total living space. The east-facing entrance opens to a welcoming foyer and a private main-floor den, ideal for a home office or study. The open-concept kitchen, dining and living areas offer plenty of room to gather.
The kitchen features a riser, gas stove, high-power range hood and walkthrough pantry. An electric fireplace adds warmth to the living area, while the main-level deck overlooks the west-facing backyard. Upstairs, a spacious bonus room provides a second living area.
The primary bedroom features a large walk-in closet and five-piece ensuite with a tiled shower. Two additional good-sized bedrooms and a four-piece bathroom complete the upper floor. The legal one-bedroom basement suite has a separate entrance, its own furnace and its own laundry, providing flexible space for extended family or tenants.
Tenants are paying a combined $3,700 per month plus utilities. With its versatile layout and modern finishes, this Southbow Landing home offers an appealing opportunity in Cochrane.
Property summary
- MLS® number
- A2348338
- Property type
- Single Family
- Building type
- House
- Square footage
- 2,020 sq ft
- Title
- Freehold
- Land size
- 3681.26 square feet
- Built in
- 2025
- Annual property taxes
- $4,095.64
- Parking
- 4 spaces · Attached Garage
- Days on market
- 0 days
Features & details
- Heating
- Forced air
- Cooling
- None
- Basement
- Finished, Full, Separate entrance, Suite
- Flooring
- Carpeted, Ceramic Tile, Vinyl Plank
- Appliances
- Washer, Refrigerator, Gas stove(s), Dishwasher, Stove, Dryer
What would this home cost you?
Based on the $749,900 asking price at a 5.00% example rate, semi-annual compounding.
Renanza Realty Inc. can represent you on this property — send an enquiry to arrange a private viewing.
Listing courtesy of MaxWell Central, CALGARY.
The listing data displayed here is provided in part by the Canadian Real Estate Association (CREA) through its Data Distribution Facility (DDF®) and is drawn from Boards and Associations across Canada. Information is deemed reliable but is not guaranteed accurate by CREA. The listings are held by brokerages other than Renanza Realty unless otherwise noted.
The trademarks REALTOR®, REALTORS® and the REALTOR® logo are controlled by CREA and identify real estate professionals who are members of CREA. The trademarks MLS®, Multiple Listing Service® and the associated logos identify professional services rendered by REALTOR® members of CREA to effect the purchase, sale and lease of real estate as part of a cooperative selling system.