
48 SCOTT CRESCENT
King (King City), Ontario
MLS® N13587638
$3,895,000
- Status
- Active
- Property type
- House
- MLS® number
- N13587638
- Bedrooms
- 8
- Bathrooms
- 9
- Year built
- —
 1 / 42
Listing description
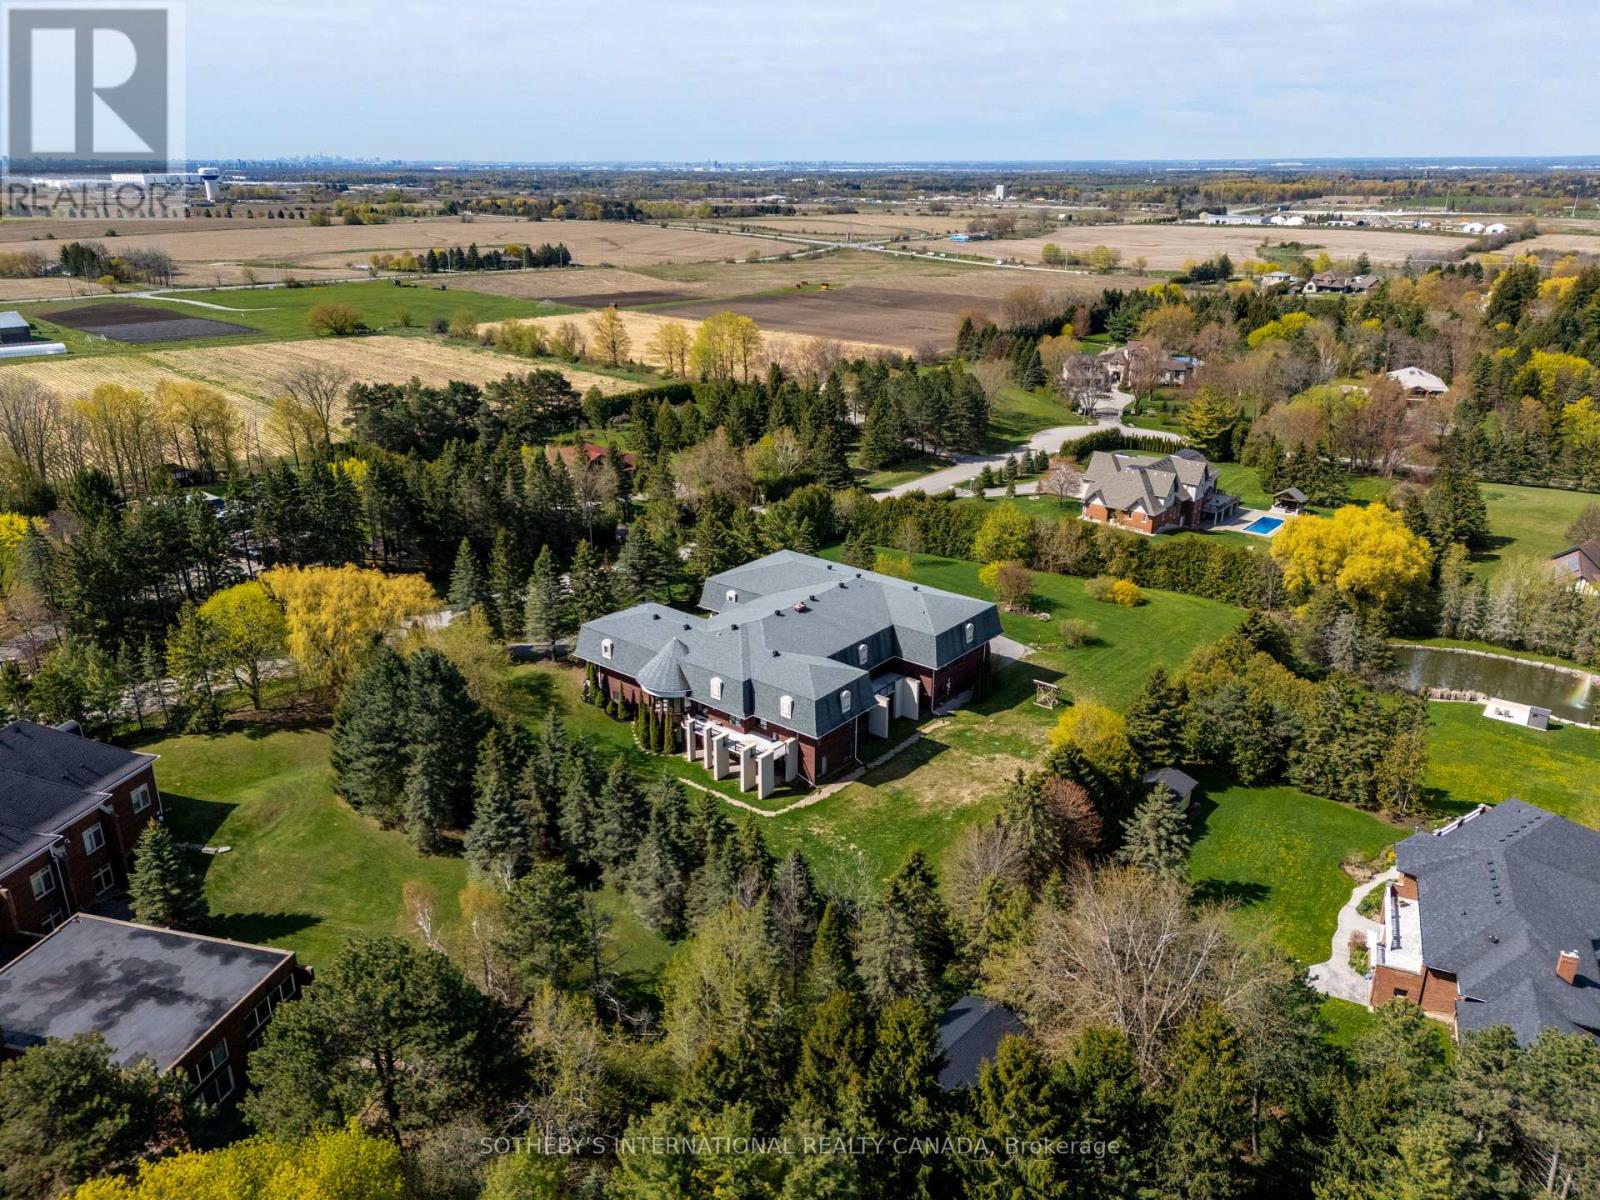
Nestled in the heart of prestigious King City, this sprawling, custom-built bungalow sits on a rare, ultra-private 2+acre lot, offering the perfect blend of natural beauty, immense space, and multi-generational functionality. Whether you are raising a growing family or looking for a residence that comfortably accommodates extended family, this property is designed to check every single box. On over 2 acres of mature trees and grounds, enjoy seclusion and peace of mind all while being minutes away from town amenities such as restaurants, golf courses, equestrian facilities or the GO Station.
True bungalow living with a massive, open-concept layout that offers effortless accessibility and flow. Rain or shine, summer or winter, enjoy your own private, indoor pool pavilion. It's the perfect centre piece for year-round family fun, fitness and entertaining.
Featuring multiple oversized bedrooms and bathrooms, the home is intelligently zoned to provide both grand communal spaces and private, quiet retreats. Multi-generational potential with its expansive footprint and separate wings/entry points, this home can easily adapt to house grandparents, adult children, or a live-in nanny with absolute comfort and privacy. The property features a newer septic system and updated well.
A double driveway offers parking for a small fleet of vehicles, perfect for large family gatherings or car enthusiasts looking for a four car garage. Quality construction throughout with concrete and steel. Situated in highly sought-after King City, you are just as short drive from top-tier independent and public schools.
Floor plans attached indicate 18,366 sq ft of finished and unfinished space. Indoor pool is included in measurements.
Property summary
- MLS® number
- N13587638
- Property type
- Single Family
- Building type
- House
- Title
- Freehold
- Land size
- 298.3 x 274.5 FT ; Lot dimensions as per GeoWarehouse
- Annual property taxes
- $24,926.41
- Parking
- 16 spaces · Garage
- Days on market
- 37 days
Features & details
- Heating
- Radiant heat, Forced air, Natural gas, Geo Thermal
- Cooling
- Central air conditioning
- Basement
- Partially finished, Separate entrance, Walk out, N/A, N/A, N/A
- Flooring
- Tile, Carpeted
- Appliances
- Washer, Central Vacuum, Dryer, Oven - Built-In, Water Treatment, Window Coverings, Garage door opener, Garage door opener remote(s)
- Exterior features
- Brick, Stone
- Lot features
- Rolling, Conservation/green belt, Level, Solar Equipment
- Pool
- Indoor pool
- Architectural style
- Bungalow
What would this home cost you?
Based on the $3,895,000 asking price at a 5.00% example rate, semi-annual compounding.
Renanza Realty Inc. can represent you on this property — send an enquiry to arrange a private viewing.
Listing courtesy of SOTHEBY'S INTERNATIONAL REALTY CANADA, TORONTO.
The listing data displayed here is provided in part by the Canadian Real Estate Association (CREA) through its Data Distribution Facility (DDF®) and is drawn from Boards and Associations across Canada. Information is deemed reliable but is not guaranteed accurate by CREA. The listings are held by brokerages other than Renanza Realty unless otherwise noted.
The trademarks REALTOR®, REALTORS® and the REALTOR® logo are controlled by CREA and identify real estate professionals who are members of CREA. The trademarks MLS®, Multiple Listing Service® and the associated logos identify professional services rendered by REALTOR® members of CREA to effect the purchase, sale and lease of real estate as part of a cooperative selling system.