
48 Rockcliff Terrace NW
Calgary, Alberta
MLS® A2324943
$2,295,000
- Status
- Active
- Property type
- House
- MLS® number
- A2324943
- Bedrooms
- 4
- Bathrooms
- 5
- Year built
- 2021
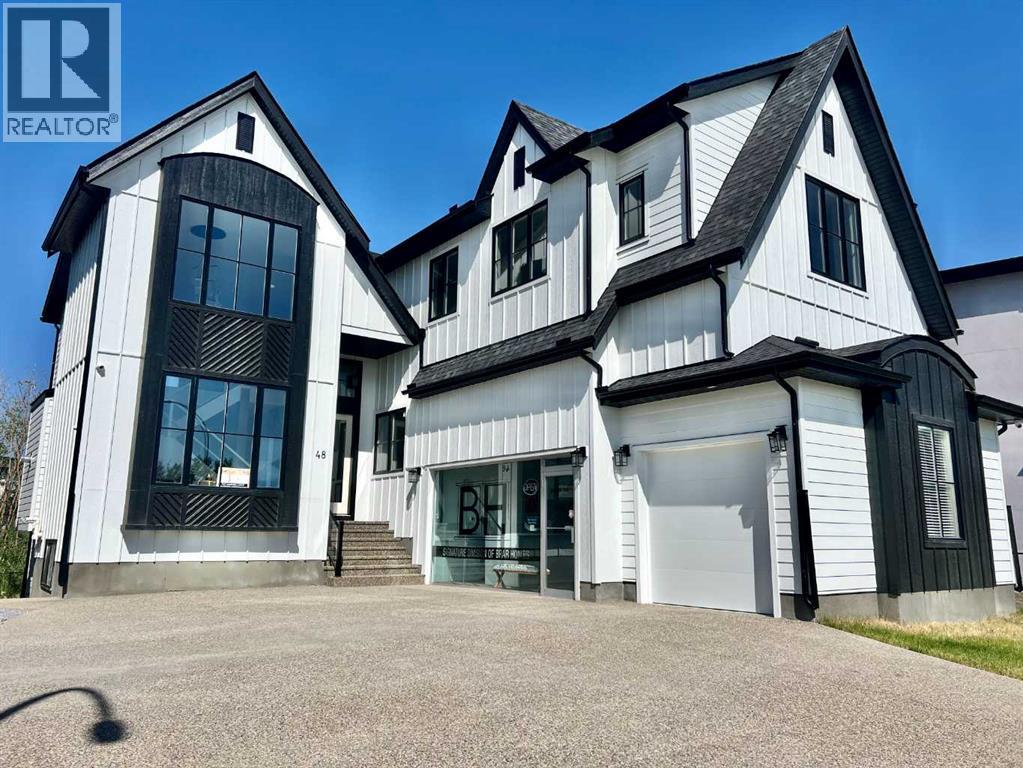 1 / 50
Listing description
THE SHOW HOME IS NOW FOR SALE! 3 SPEC HOMES NEARING COMPLETION FOR QUICK POSSESSION! ALL WITH 4 BEDROOMS UP, 2 TRIPLE GARAGES AND A RARE QUAD GARAGE!
ROCK LAKE ESTATES IN ROCKY RIDGE, HAS THE LAST PHASE COMPLETING NOW! NINE MORE ESTATE LOTS LEFT TO BUILD ON. THE SHOW HOME IS A 2 STOREY WALKOUT PLAN WITH A SIDE PARKING FULLY FINISHED TRIPLE GARAGE!
BACKING ONTO A TREED GREEN SPACE. FEATURING A FRONT OPEN TO ABOVE LIVING ROOM AND STAIRCASE WITH THE LOFT OVERLOOKING FROM ABOVE. THE BACK OF THE MAIN LEVEL FEATURES THE FAMILY ROOM, DINING AREA AND L-SHAPED KITCHEN PLUS THE 4 SEASON SUNROOM OVERLOOKING THE DECK AND GREEN SPACE.
THE OFFICE FEATURES A BUILT IN DESK FOR TWO, PLUS BUILT IN SHELVING. THE MUDROOM OFF THE GARAGE LEADS INTO THE BUTLER'S PANTRY THROUGH TO THE GOURMET KITCHEN. THE HIGH END APPLIANCE PACKAGE GIVES YOU A SUB ZERO PANEL READY BUILT IN FRIDGE, FREEZER, AND BEVERAGE FRIDGE, PLUS BEVERAGE FRIDGE IN THE LOWER WET BAR.
ADD TO THIS YOUR WOLF GAS COOKTOP, BUILT IN OVEN AND MICROWAVE OVEN, PLUS DISHWASHER. THE CUSTOM BUILT CANOPY HAS A BUILT IN HOOD FAN. THE UPPER LEVEL FEATURES 3 SPACIOUS BEDROOMS ALL WITH TRAY CEILINGS, THE OPEN LOFT BONUS ROOM WITH A BUILT IN FEATURE WALL, PLUS LAUNDRY AND 3 BATHROOMS.
THE PRIMARY BEDROOM HAS A SPACIOUS WALK IN CLOSET WITH A CUSTOM BUILT IN DRESSER, AND THE SPA ENSUITE FEATURES A DOUBLE SINK VANITY, TILED STEAM SHOWER WITH 10ML GLASS AND SITTING BENCH, ELEGANT SOAKER TUB, AND 24X48 DESIGNER TILE ON THE FLOOR AND WALLS! PLUS AN ENCLOSED TOILET. THE LOWER LEVEL OFFERS YOU A HUGE REC ROOM WITH A BUILT IN WET BAR AND ISLAND TO ENJOY AND ENTERTAIN WITH.
ALSO A 4TH BEDROOM, FULL BATHROOM AND A GYM WITH RUBBER MAT FLOORING. CENTRAL AIR CONDITIONING, POT LIGHTS GALORE, AND QUARTZ COUNTERS THROUGHOUT! ENGINEERED HARDWOOD FLOORING AND DESIGNER TILE COVERS THE MAIN AND UPPER LEVEL, WITH CARPET ON THE LOWER STAIRS AND BASEMENT.
IN FLOOR HEATING IS ROUGHED IN. THERE IS A FULL WIDTH DECK AND WALKOUT PATIO BELOW. EXPOSED AGGREGATE DRIV EWAY AND PATIO.
THE DRIVEWAY GIVES YOU A 27' TURNING RADIUS! SHOW HOME OPERATING HOURS ARE WEEKENDS 1-4 OR BY APPOINTMENT ANYTIME.
Property summary
- MLS® number
- A2324943
- Property type
- Single Family
- Building type
- House
- Square footage
- 3,790 sq ft
- Title
- Freehold
- Land size
- 616 square meters
- Built in
- 2021
- Annual property taxes
- $11,836.00
- Parking
- 7 spaces · Attached Garage, Exposed Aggregate
- Days on market
- 84 days
Features & details
- Heating
- Forced air, In Floor Heating, Other
- Cooling
- Central air conditioning
- Basement
- Finished, Full, Separate entrance, Walk out
- Flooring
- Hardwood, Carpeted, Ceramic Tile
- Appliances
- Washer, Refrigerator, Cooktop - Gas, Dishwasher, Wine Fridge, Dryer, Microwave, Freezer, Oven - Built-In, Garage door opener
- Lot features
- Wet bar, Environmental reserve, Gas BBQ Hookup
What would this home cost you?
Based on the $2,295,000 asking price at a 5.00% example rate, semi-annual compounding.
Renanza Realty Inc. can represent you on this property — send an enquiry to arrange a private viewing.
Listing courtesy of RE/MAX House of Real Estate, CALGARY.
The listing data displayed here is provided in part by the Canadian Real Estate Association (CREA) through its Data Distribution Facility (DDF®) and is drawn from Boards and Associations across Canada. Information is deemed reliable but is not guaranteed accurate by CREA. The listings are held by brokerages other than Renanza Realty unless otherwise noted.
The trademarks REALTOR®, REALTORS® and the REALTOR® logo are controlled by CREA and identify real estate professionals who are members of CREA. The trademarks MLS®, Multiple Listing Service® and the associated logos identify professional services rendered by REALTOR® members of CREA to effect the purchase, sale and lease of real estate as part of a cooperative selling system.