
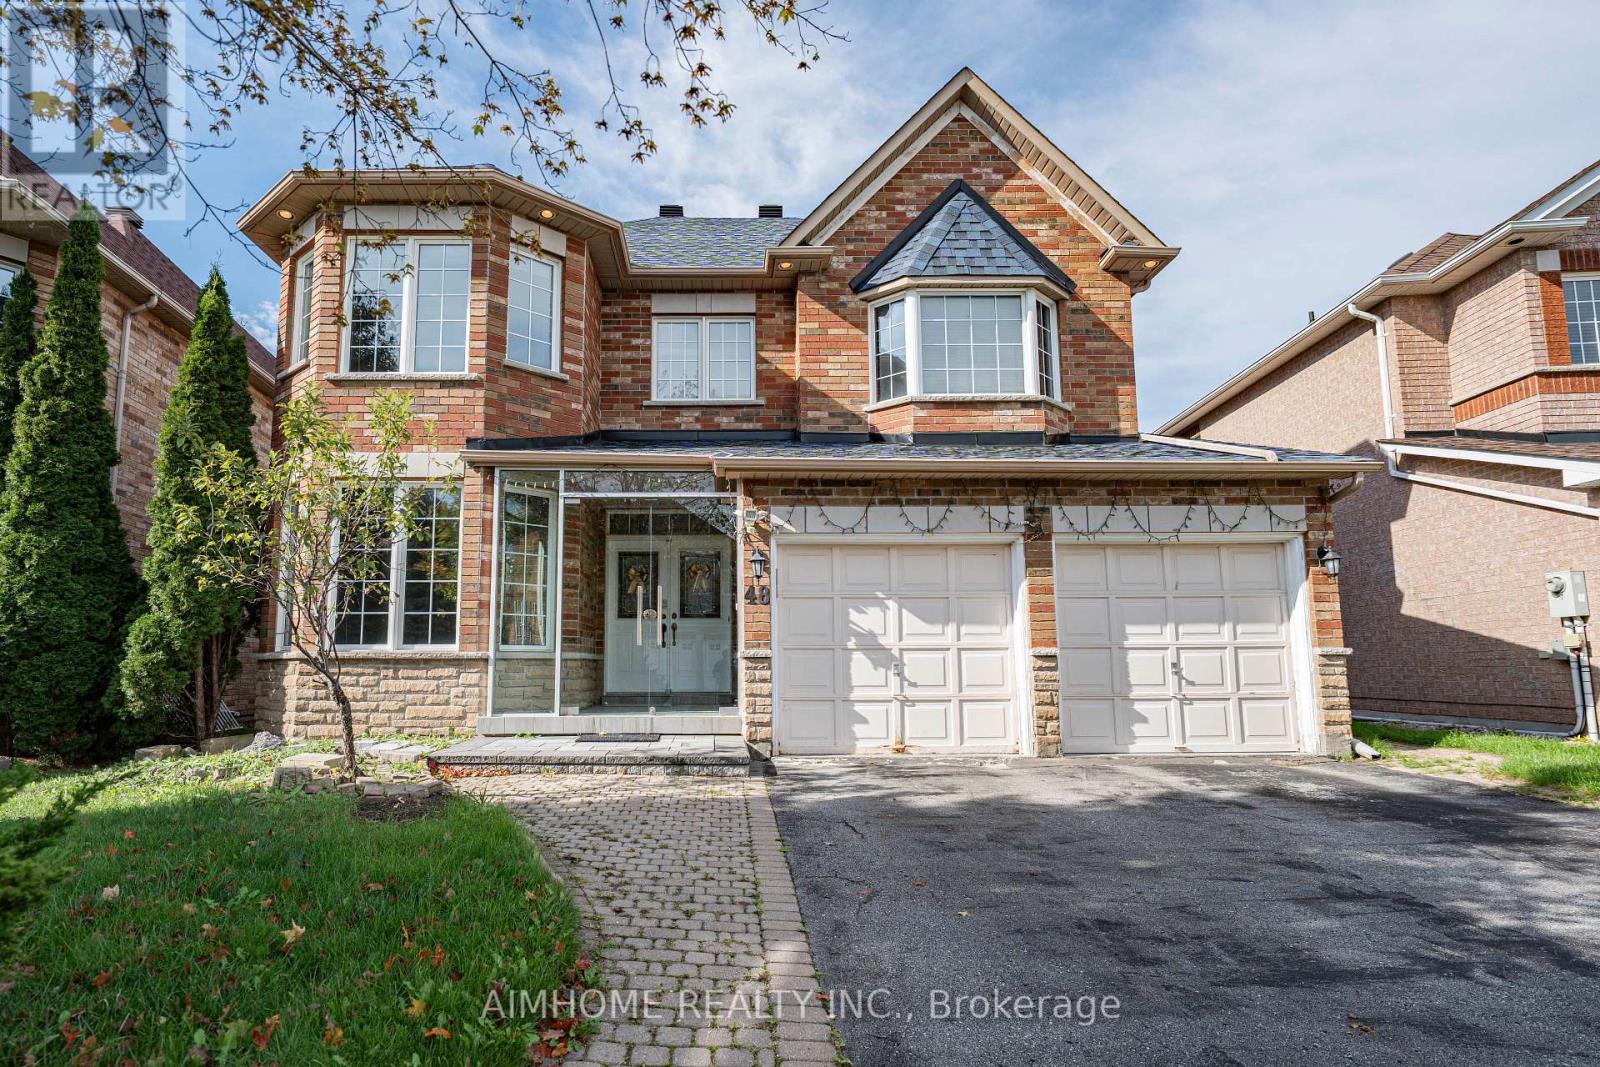
48 RED ASH DRIVE
Markham (Legacy), Ontario
MLS® N13794762
$1,590,000
- Status
- Active
- Property type
- House
- MLS® number
- N13794762
- Bedrooms
- 5
- Bathrooms
- 5
- Year built
- —
 1 / 50
Listing description
Prime Legacy Neighborhood - Nestled in a mature, highly sought-after Markham enclave near 9th Line, 14th Avenue, and Hwy 407, just steps to the Rouge River Community Centre, pool, and Markham Green Golf Course. Spacious & Sunlit Layout - Offering approximately 3,400 sq. ft.
of exceptionally bright and well-maintained living space, highlighted by soaring 9-ft ceilings on the main level. Chef's Kitchen & Open Concept Living - Features upgraded kitchen cabinetry, an expansive breakfast area, and a seamless flow into the open-concept family room-ideal for modern family life and entertaining. Exquisite Architectural Details - Enjoy a striking double-sided gas fireplace connecting the living and family rooms, an upgraded custom-finished niche in the family room, and an elegant upgraded oak staircase.
Outdoor & Lifestyle Appeal - Walk out from the kitchen to a large private deck, overlooking a serene, mature yard in a family-friendly community with every amenity right at your doorstep.
Property summary
- MLS® number
- N13794762
- Property type
- Single Family
- Building type
- House
- Title
- Freehold
- Land size
- 43.9 x 118 FT
- Annual property taxes
- $7,392.00
- Parking
- 6 spaces · Attached Garage, Garage
- Days on market
- 1 day
Features & details
- Heating
- Forced air, Natural gas
- Cooling
- Central air conditioning
- Basement
- Finished, N/A
- Flooring
- Hardwood, Carpeted, Ceramic
- Appliances
- Central Vacuum
- Exterior features
- Brick
What would this home cost you?
Based on the $1,590,000 asking price at a 5.00% example rate, semi-annual compounding.
Renanza Realty Inc. can represent you on this property — send an enquiry to arrange a private viewing.
Listing courtesy of AIMHOME REALTY INC., MARKHAM.
The listing data displayed here is provided in part by the Canadian Real Estate Association (CREA) through its Data Distribution Facility (DDF®) and is drawn from Boards and Associations across Canada. Information is deemed reliable but is not guaranteed accurate by CREA. The listings are held by brokerages other than Renanza Realty unless otherwise noted.
The trademarks REALTOR®, REALTORS® and the REALTOR® logo are controlled by CREA and identify real estate professionals who are members of CREA. The trademarks MLS®, Multiple Listing Service® and the associated logos identify professional services rendered by REALTOR® members of CREA to effect the purchase, sale and lease of real estate as part of a cooperative selling system.