
48 OSGOODE Street
Cambridge, Ontario
MLS® 40874564
$924,900
- Status
- Active
- Property type
- House
- MLS® number
- 40874564
- Bedrooms
- 4
- Bathrooms
- 4
- Year built
- 2011
 1 / 51
Listing description
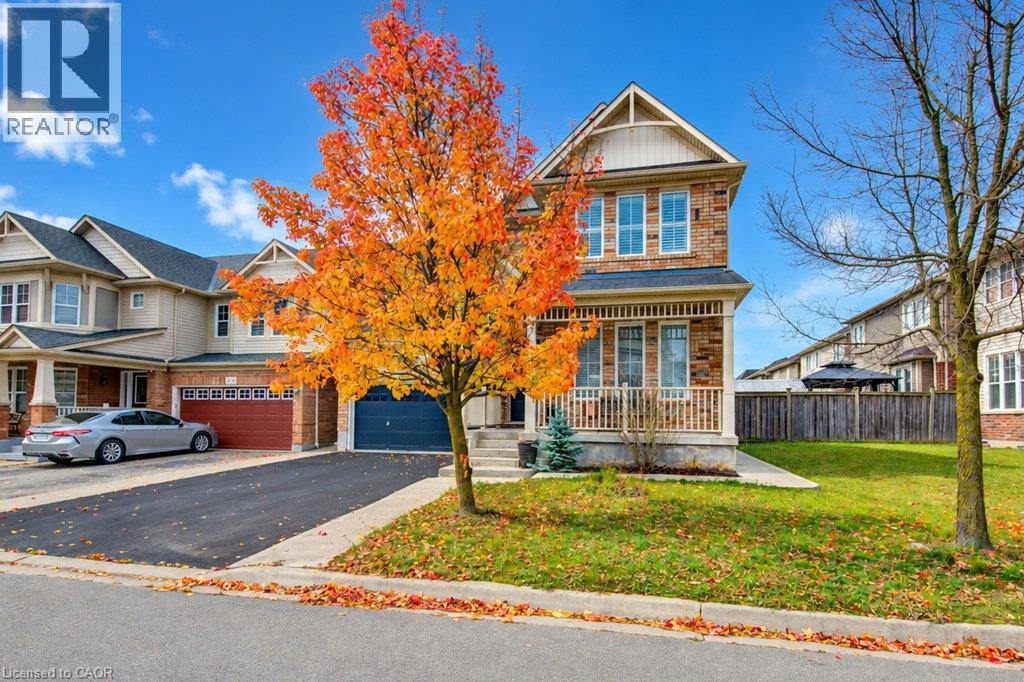
Room to grow, space to entertain, and a location to love in Hespeler’s Millpond community. Welcome to 48 Osgoode Street, an all brick Mattamy Riverside model offering over 3,500 sq. ft.
of finished living space, 4+1 bedrooms and four bathrooms. A welcoming front porch opens to generous principal rooms with hardwood flooring, crown moulding and impressive nine-foot ceilings on both the main and second floors. The kitchen brings everyone together with granite countertops, a centre island, gas stove and spacious breakfast area.
Upstairs, four bedrooms include an expansive primary retreat with two walk-in closets and an ensuite featuring a soaker tub and separate glass shower. Second-floor laundry adds everyday convenience. The finished basement offers flexibility for extended family and guests with a fifth bedroom, full bathroom, kitchenette, large recreation room and separate den.
Outside, enjoy a fully fenced backyard with no direct rear neighbours, plus a double garage and driveway parking for four vehicles. With parks, schools, river trails and downtown Hespeler village nearby, this home offers the space your household needs in a neighbourhood you’ll love coming home to.
Property summary
- MLS® number
- 40874564
- Property type
- Single Family
- Building type
- House
- Square footage
- 3,510 sq ft
- Title
- Freehold
- Built in
- 2011
- Annual property taxes
- $7,288.70
- Parking
- 6 spaces · Attached Garage
- Days on market
- 0 days
Features & details
- Heating
- Forced air, Natural gas
- Cooling
- Central air conditioning
- Basement
- Finished, Full
- Appliances
- Washer, Refrigerator, Water softener, Dishwasher, Stove, Dryer, Hood Fan, Garage door opener, Microwave Built-in
- Exterior features
- Brick
- Lot features
- Paved driveway, Automatic Garage Door Opener
- Community features
- School Bus, Community Centre
- Architectural style
- Other
What would this home cost you?
Based on the $924,900 asking price at a 5.00% example rate, semi-annual compounding.
Renanza Realty Inc. can represent you on this property — send an enquiry to arrange a private viewing.
Listing courtesy of Shaw Realty Group Inc., Cambridge.
The listing data displayed here is provided in part by the Canadian Real Estate Association (CREA) through its Data Distribution Facility (DDF®) and is drawn from Boards and Associations across Canada. Information is deemed reliable but is not guaranteed accurate by CREA. The listings are held by brokerages other than Renanza Realty unless otherwise noted.
The trademarks REALTOR®, REALTORS® and the REALTOR® logo are controlled by CREA and identify real estate professionals who are members of CREA. The trademarks MLS®, Multiple Listing Service® and the associated logos identify professional services rendered by REALTOR® members of CREA to effect the purchase, sale and lease of real estate as part of a cooperative selling system.