
48 MILL RUN GATE
Uxbridge, Ontario
MLS® N12700448
$2,490,000
- Status
- Active
- Property type
- House
- MLS® number
- N12700448
- Bedrooms
- 5
- Bathrooms
- 4
- Year built
- —
 1 / 33
Listing description
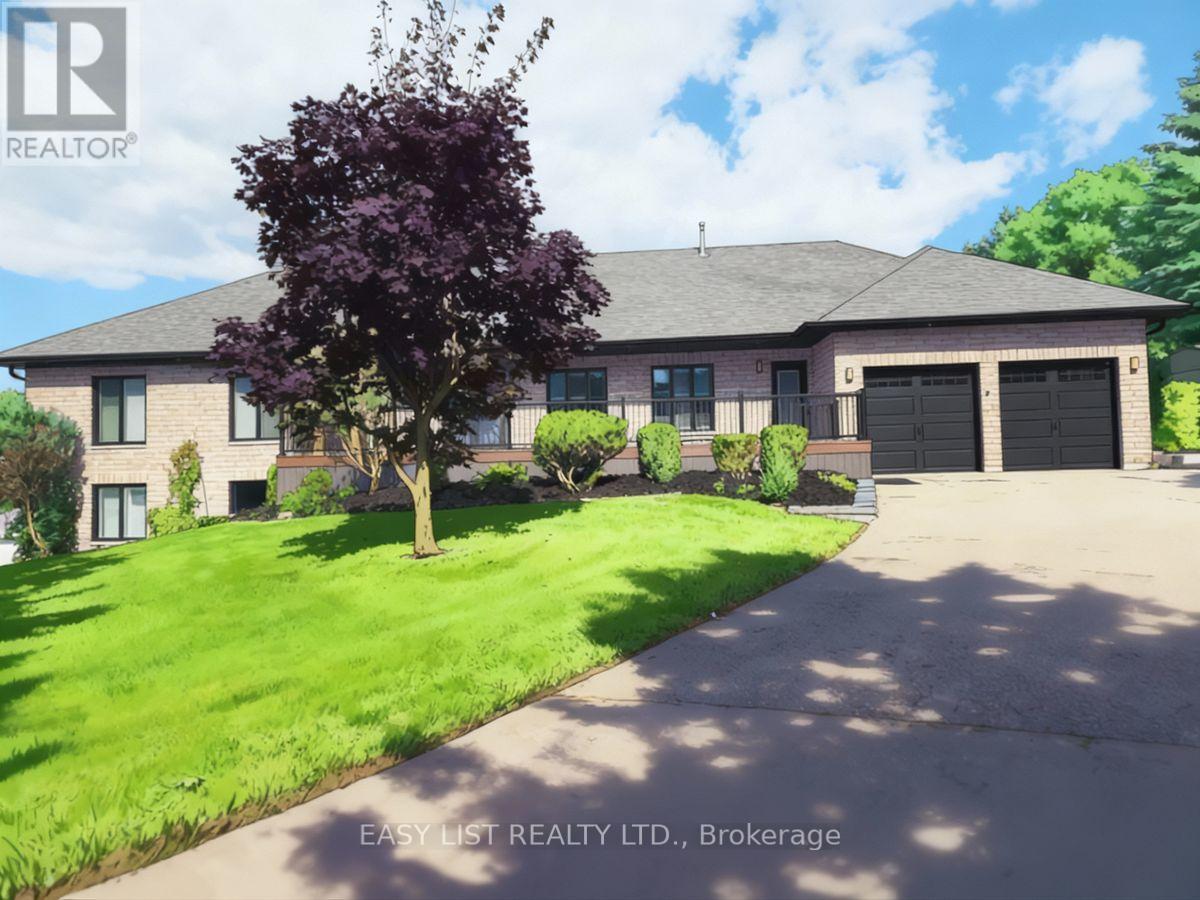
*** Visit the REALTOR website for further information about this Listing *** A sprawling 4,400 sf raised bungalow, recently renovated and set among the prestigious homes of Mill Run Golf Course Estates, sits on over an acre with an attached insulated 2-car garage and beautifully landscaped grounds featuring new and mature trees for exceptional privacy. The dream kitchen is designed for the true chef, showcasing a uniquely veined stone waterfall island, countertops, and counter-to-ceiling backsplash, appliance garage, three sinks with spray faucets, soap dispensers, filtration faucets, and all appliances under warranty including refrigerator, 6-burner propane range, dishwasher, and microwave. The kitchen opens to a stunning Great Room (28x25 sf) with 11+ ft vaulted ceilings and a framing beam with roughed-in fireplace, offering true open-concept living.
A convenient 2-piece powder room is located off the Great Room. The main level offers two Master Bedrooms with walk-in closets and sound/fireproof insulated walls. The Primary features an east-facing walkout to deck and a luxurious 6-piece ensuite with roll-in glass shower, digital rain system with jets, soaker tub, heated river rock flooring, marble finishes, heated towel rack, and raised European toilet.
The second Master includes a 5-piece ensuite with heated flooring and roll-in shower. A third bedroom with east and south exposure doubles as a bright home office. The lower level includes a second Great Room, full kitchen with quartz waterfall island and radiant heated floors, private patio entry, two large bedrooms with walk-ins, and a deluxe marble 5-piece bath, ideal for an in-law or rental suite.
Premium features include custom mouldings, California shutters, triple-glazed Energy Star windows, whole-home air purification, advanced water filtration, tankless hot water, central air, vacuum, and a heated saltwater pool. This exceptional property must be experienced to be fully appreciated.
Property summary
- MLS® number
- N12700448
- Property type
- Single Family
- Building type
- House
- Land size
- 123.1 x 370 FT
- Annual property taxes
- $9,075.06
- Parking
- 14 spaces · Attached Garage, Garage
- Days on market
- 223 days
Features & details
- Heating
- Forced air, Propane
- Cooling
- Central air conditioning, Air exchanger, Ventilation system
- Basement
- Finished, Separate entrance, Walk out, N/A, N/A
- Appliances
- Central Vacuum, Oven - Built-In, Water Treatment, Garage door opener remote(s), Water Heater - Tankless, Water Heater
- Exterior features
- Brick, Stone
- Lot features
- Wooded area, Flat site, Lighting, Paved yard, Carpet Free, Country residential, Guest Suite
- Pool
- Inground pool
What would this home cost you?
Based on the $2,490,000 asking price at a 5.00% example rate, semi-annual compounding.
Renanza Realty Inc. can represent you on this property — send an enquiry to arrange a private viewing.
Listing courtesy of EASY LIST REALTY LTD., WINDSOR.
The listing data displayed here is provided in part by the Canadian Real Estate Association (CREA) through its Data Distribution Facility (DDF®) and is drawn from Boards and Associations across Canada. Information is deemed reliable but is not guaranteed accurate by CREA. The listings are held by brokerages other than Renanza Realty unless otherwise noted.
The trademarks REALTOR®, REALTORS® and the REALTOR® logo are controlled by CREA and identify real estate professionals who are members of CREA. The trademarks MLS®, Multiple Listing Service® and the associated logos identify professional services rendered by REALTOR® members of CREA to effect the purchase, sale and lease of real estate as part of a cooperative selling system.