
48 Mabel Lake Subdivision Road
Mabel Lake, British Columbia
MLS® 10387411
$650,000
- Status
- Active
- Property type
- House
- MLS® number
- 10387411
- Bedrooms
- 3
- Bathrooms
- 1
- Year built
- 2003
 1 / 75
Listing description
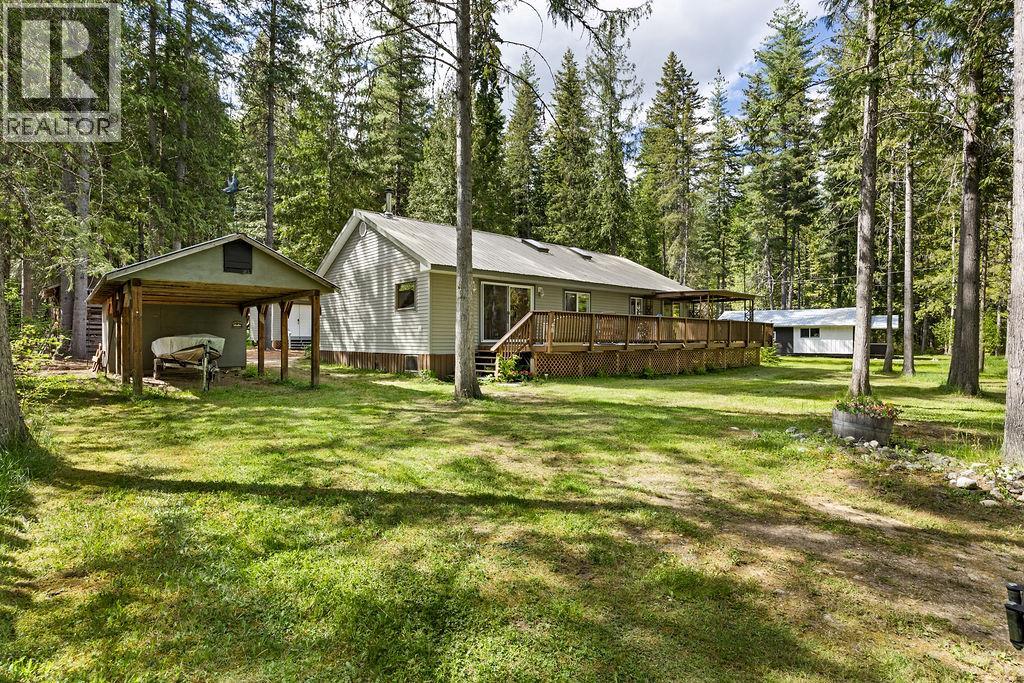
Nestled just one row back from the shores of Mabel Lake, this charming all-season cabin is the perfect family retreat and a place to create memories. Enjoy sunny summer days on the water, cozy fall evenings by the fire, and peaceful winter escapes surrounded by nature. Nearby recreation includes golf, dining, fishing, boating, and shoreline paddles.
This turnkey property is fully furnished & move-in ready, complete with appliances, kitchen essentials, beds, outdoor furniture, games, and everything needed to start enjoying lake life. All included 14-foot fishing boat, quad with utility trailer, riding lawn mower, tools, firewood. The bunkhouse/shop offers great storage and flexible space for a workshop, games room, or extra sleeping accommodations.
Set on nearly half an acre, the property is surrounded by mature trees and wildflowers, creating a private setting with plenty of room for outdoor activities and campfires. Directly across from the cabin is legal access to the sandy beach, shared dock, and private buoy moorage for easy boating adventures. Access is available via the marina or scenic backroad drive.
Inside features a spacious open-concept kitchen and living area ideal for entertaining. A kids’ bedroom and rec room provide added flexibility, while Wi-Fi and phone service keep you connected. The wraparound partially covered sundeck is perfect for relaxing or BBQing in any weather.
Just bring essentials and start enjoying the unforgettable Mabel Lake lifestyle.
Property summary
- MLS® number
- 10387411
- Property type
- Single Family
- Building type
- House
- Square footage
- 1,533 sq ft
- Title
- Freehold
- Land size
- 0.46 acres
- Built in
- 2003
- Annual property taxes
- $1,640.56
- Parking
- Detached Garage, See Remarks, Heated Garage, Additional Parking
- Days on market
- 104 days
Features & details
- Heating
- Baseboard heaters, Electric, See remarks
- Basement
- Crawl space
- Flooring
- Tile, Laminate, Carpeted
- Appliances
- Washer, Refrigerator, Range - Electric, Dishwasher, Dryer, Microwave, Oven - Built-In
- Exterior features
- Vinyl siding
- Lot features
- Level lot, Private setting, Treed, Central island
- View
- Lake view, Mountain view
- Architectural style
- Bungalow
What would this home cost you?
Based on the $650,000 asking price at a 5.00% example rate, semi-annual compounding.
Renanza Realty Inc. can represent you on this property — send an enquiry to arrange a private viewing.
Listing courtesy of RE/MAX Vernon (Armstrong), Armstrong.
The listing data displayed here is provided in part by the Canadian Real Estate Association (CREA) through its Data Distribution Facility (DDF®) and is drawn from Boards and Associations across Canada. Information is deemed reliable but is not guaranteed accurate by CREA. The listings are held by brokerages other than Renanza Realty unless otherwise noted.
The trademarks REALTOR®, REALTORS® and the REALTOR® logo are controlled by CREA and identify real estate professionals who are members of CREA. The trademarks MLS®, Multiple Listing Service® and the associated logos identify professional services rendered by REALTOR® members of CREA to effect the purchase, sale and lease of real estate as part of a cooperative selling system.