
48 Gleneagles Drive
Hammonds Plains, Nova Scotia
MLS® 202622574
$675,000
- Status
- Active
- Property type
- House
- MLS® number
- 202622574
- Bedrooms
- 5
- Bathrooms
- 3
- Year built
- 2002
 1 / 46
Listing description
Four generously sized bedrooms on one level. An oversized kitchen with walk in pantry. Exceptional storage.
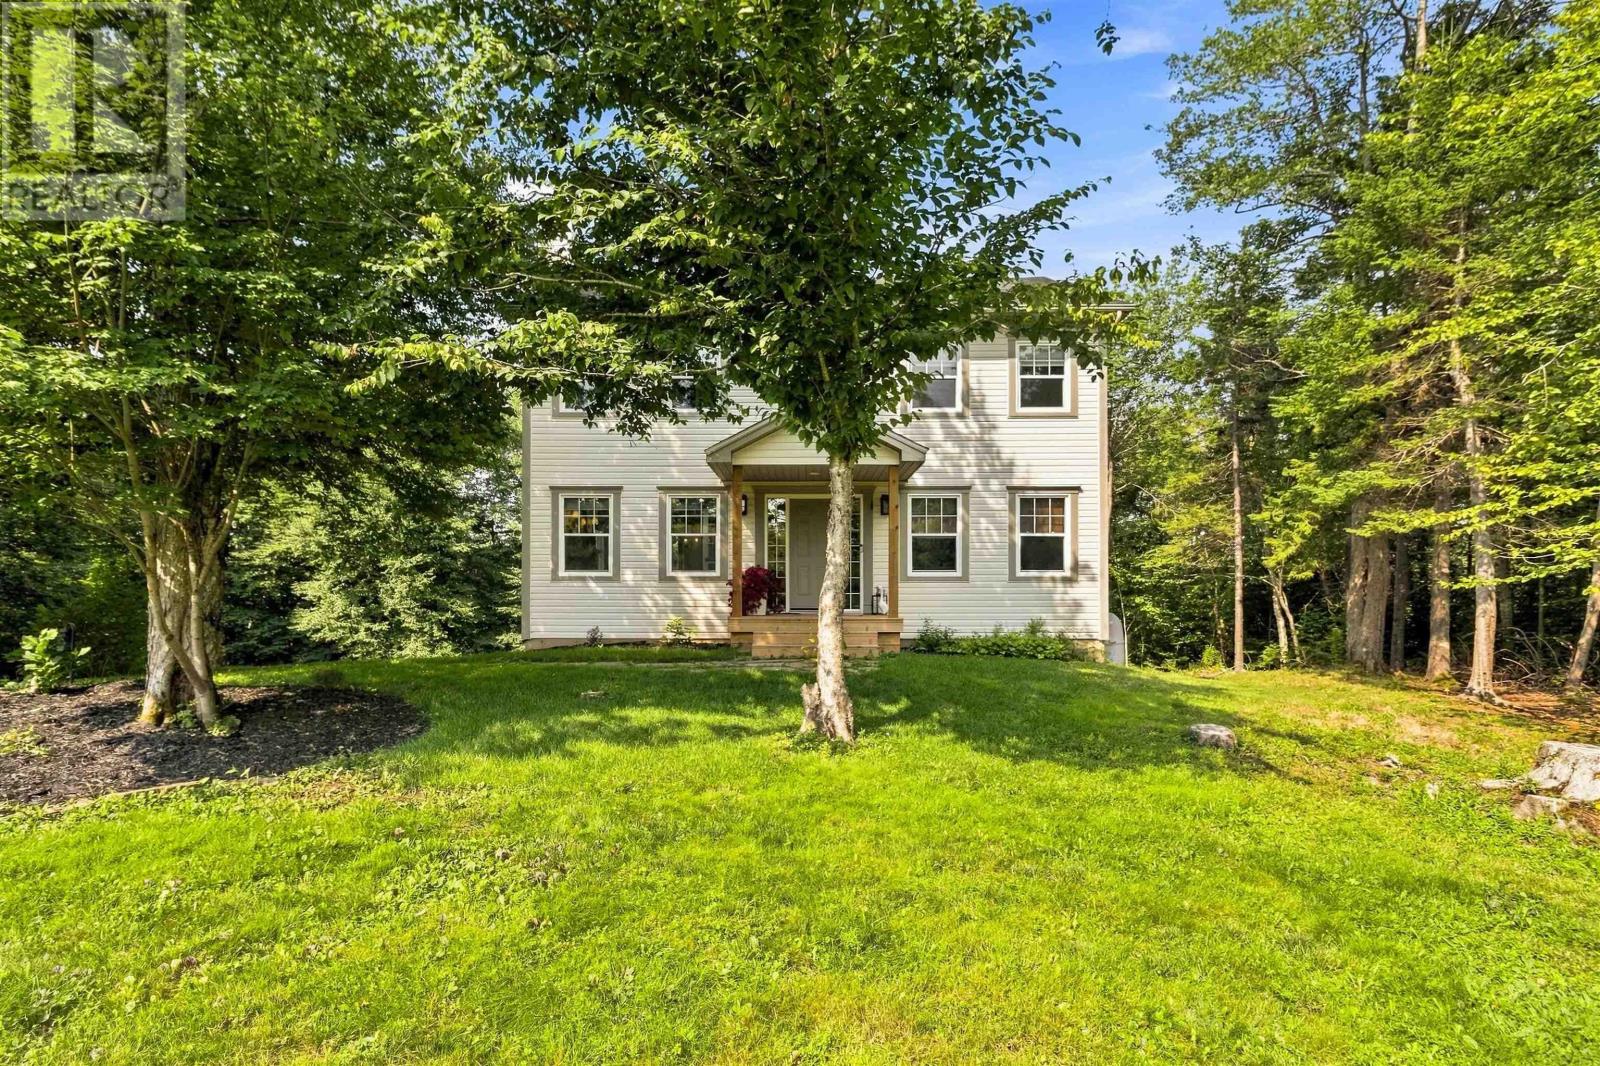
Over two acres of privacy. 48 Gleneagles Drive offers the space families are looking for, with thoughtful updates and major investments already taken care of. Set on a private 2+ acre lot in sought after White Hills, this spacious home offers three fully finished levels and a layout designed for comfortable family living.
The main floor is anchored by a generous kitchen featuring an oversized island, abundant cabinetry and a walk in pantry, with plenty of room for everything from busy weekday mornings to large family gatherings. A separate dining room with French doors, comfortable living room with fireplace, main floor den and convenient powder room complete this level. Upstairs, youll find the increasingly hard to find convenience of four generously sized bedrooms on the same floor, along with second floor laundry.
The spacious primary suite features a walk in closet and private four piece ensuite with soaker tub. The fully finished walkout lower level adds even more versatility, with a large recreation area, additional bedroom space, utility area, excellent storage and a second walkout. There is plenty of flexibility here for teens, guests, a home office, gym, hobby space or whatever best suits your family.
The home has also benefited from significant recent investment, including five ductless heat pumps providing efficient heating and cooling throughout all three levels, along with a new roof, new pressure tank and new septic tank. Outside, more than two acres provide an impressive sense of privacy and breathing room. Mature trees surround the property, creating a peaceful setting with plenty of separation from neighbouring homes.
With hardwood and ceramic flooring, two hardwood staircases, tremendous storage, flexible living spaces and major updates already completed, 48 Gleneagles Drive offers a combination that can be difficult to find.
Property summary
- MLS® number
- 202622574
- Property type
- Single Family
- Building type
- House
- Square footage
- 2,838 sq ft
- Title
- Freehold
- Land size
- 2.41 acres
- Built in
- 2002
- Parking
- Paved Yard
- Days on market
- 10 days
Features & details
- Heating
- Heat Pump, Baseboard heaters, Oil, Electric, Wood, Hot Water, Ductless, Furnace
- Cooling
- Wall unit, Air Conditioned
- Flooring
- Hardwood, Ceramic Tile, Vinyl Plank
- Appliances
- Central Vacuum
- Exterior features
- Vinyl
- Lot features
- Level, Walk-In Closet
- Community features
- School Bus
What would this home cost you?
Based on the $675,000 asking price at a 5.00% example rate, semi-annual compounding.
Renanza Realty Inc. can represent you on this property — send an enquiry to arrange a private viewing.
Listing courtesy of Royal LePage Atlantic, Beechville.
The listing data displayed here is provided in part by the Canadian Real Estate Association (CREA) through its Data Distribution Facility (DDF®) and is drawn from Boards and Associations across Canada. Information is deemed reliable but is not guaranteed accurate by CREA. The listings are held by brokerages other than Renanza Realty unless otherwise noted.
The trademarks REALTOR®, REALTORS® and the REALTOR® logo are controlled by CREA and identify real estate professionals who are members of CREA. The trademarks MLS®, Multiple Listing Service® and the associated logos identify professional services rendered by REALTOR® members of CREA to effect the purchase, sale and lease of real estate as part of a cooperative selling system.