
48 DUNDAS STREET E
Greater Napanee (Greater Napanee), Ontario
MLS® X13209810
$675,000
- Status
- Active
- Property type
- House
- MLS® number
- X13209810
- Bedrooms
- 2
- Bathrooms
- 4
- Year built
- —
 1 / 34
Listing description
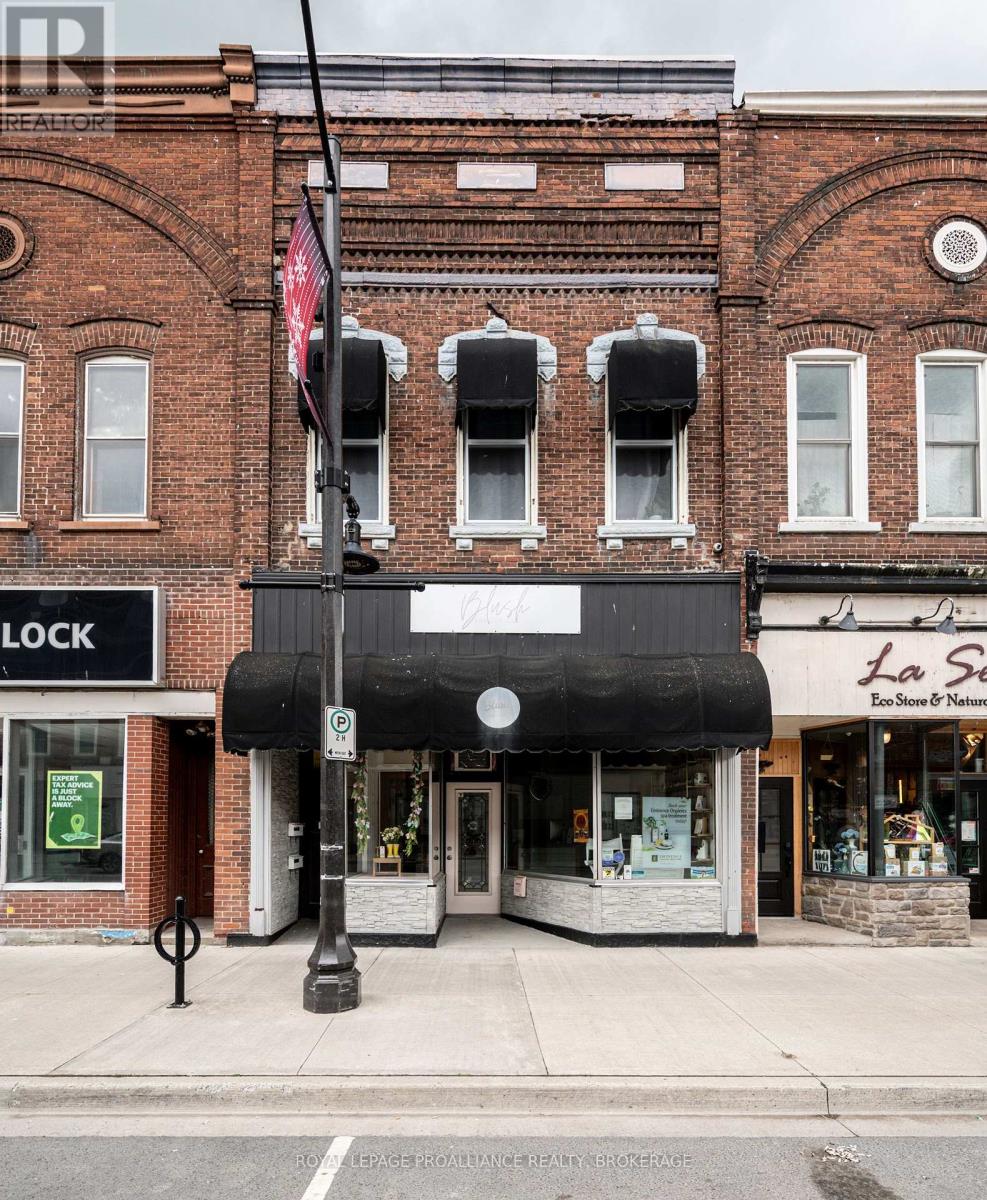
Prime Mixed-Use Investment - 48 Dundas Street East, Downtown Napanee. A strong mixed use income property in the heart of Napanee's revitalized downtown, featuring 2 residential units, 1 commercial unit, and 2 storage units. All spaces are fully leased, generating a current gross income of $61,647/year.
The commercial tenant is secured until August 2027, providing stable long term cash flow. The main floor commercial space offers 1,300 sq. ft.
, quality finishes, two bathrooms, dedicated laundry, a new furnace, and a rubber membrane roof installed in 2020. Upstairs are two well designed apartments: a bright modern studio with a heat pump, and a spacious one bedroom with open concept living and a private balcony. Shared laundry is located in the common hallway.
Additional income includes one storage unit at $100/month and a second at $500/month. With an approximate 7% NOI, this property delivers strong, stable returns supported by diversified income streams in a growing market. Located steps from the rapidly expanding Gibbards District, the property benefits from increasing population density and customer traffic.
Financials are available upon request - a rare opportunity to secure a stable, diversified asset in a thriving downtown corridor.
Property summary
- MLS® number
- X13209810
- Property type
- Single Family
- Building type
- Residential Commercial Mix
- Land size
- 0.063 acres
- Annual property taxes
- $3,954.00
- Parking
- 2 spaces · No Garage
- Days on market
- 123 days
Features & details
- Heating
- Forced air, Electric
- Basement
- Unfinished, Full
- Appliances
- Washer, Dryer
- Exterior features
- Brick, Stone
- Lot features
- Irregular lot size, Level, Carpet Free
- View
- City view
What would this home cost you?
Based on the $675,000 asking price at a 5.00% example rate, semi-annual compounding.
Renanza Realty Inc. can represent you on this property — send an enquiry to arrange a private viewing.
Listing courtesy of ROYAL LEPAGE PROALLIANCE REALTY, BROKERAGE, KINGSTON.
The listing data displayed here is provided in part by the Canadian Real Estate Association (CREA) through its Data Distribution Facility (DDF®) and is drawn from Boards and Associations across Canada. Information is deemed reliable but is not guaranteed accurate by CREA. The listings are held by brokerages other than Renanza Realty unless otherwise noted.
The trademarks REALTOR®, REALTORS® and the REALTOR® logo are controlled by CREA and identify real estate professionals who are members of CREA. The trademarks MLS®, Multiple Listing Service® and the associated logos identify professional services rendered by REALTOR® members of CREA to effect the purchase, sale and lease of real estate as part of a cooperative selling system.