
48 DIANA Avenue
Grimsby, Ontario
MLS® 40868868
$699,900
- Status
- Active
- Property type
- House
- MLS® number
- 40868868
- Bedrooms
- 3
- Bathrooms
- 2
- Year built
- —
 1 / 51
Listing description
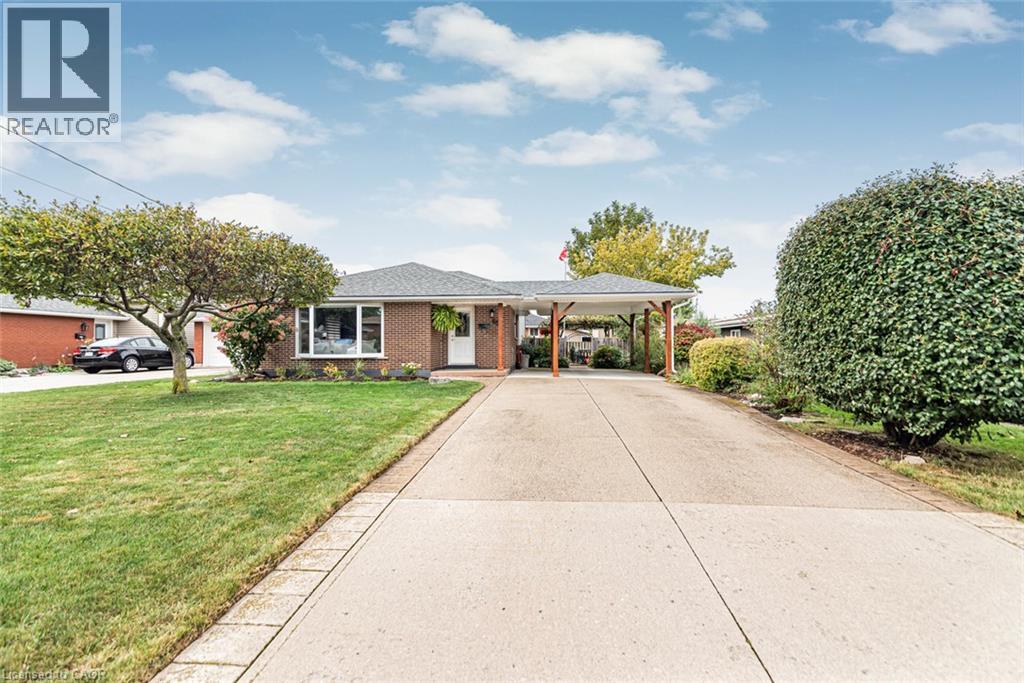
Welcome To 48 Diana Ave, A Lovely Detached 3 Bedroom, 2 Bathroom 3 level Backsplit. Situated On An Oversized 61 X 100 Ft Lot In The Town Of Grimsby! This Property Presents An Excellent Opportunity For First-Time Buyers.
Entering into the home you will notice the high quality Maple cabinetry and quartz stone counters, the modern open concept main floor features hardwood flooring. The main bathroom features updated tile and a beautiful double sink with a marble vanity and quality fixtures. Beautifully landscaped mature rear yard featuring grape-vined pergola and brick patio and plenty of Parking for 5 vehicles.
Ideally Located Close To Local Schools, Parks, Downtown Grimsby, Shopping, Restaurants, Lake Ontario, And Grimsby's Waterfront Amenities, With Convenient Access To The QEW For Commuters. Enjoy Everything This Growing Niagara Community Has To Offer, From Its Charming Downtown And Lakefront Parks To Nearby Trails And The Niagara Escarpment. A Property With Incredible Potential, A Versatile Layout, And A Generous Lot In An Established Grimsby Neighbourhood - An Opportunity Not To Be Missed!
Property summary
- MLS® number
- 40868868
- Property type
- Single Family
- Building type
- House
- Square footage
- 1,509 sq ft
- Title
- Freehold
- Annual property taxes
- $4,857.25
- Parking
- 5 spaces · Carport
- Days on market
- 0 days
Features & details
- Heating
- Forced air, Natural gas
- Cooling
- Central air conditioning
- Basement
- Partially finished, Partial
- Appliances
- Washer, Refrigerator, Water meter, Gas stove(s), Dishwasher, Stove, Dryer
- Exterior features
- Brick, Vinyl siding
- Lot features
- Private Yard
- Community features
- Quiet Area, Community Centre
- Architectural style
- Other
What would this home cost you?
Based on the $699,900 asking price at a 5.00% example rate, semi-annual compounding.
Renanza Realty Inc. can represent you on this property — send an enquiry to arrange a private viewing.
Listing courtesy of Royal LePage Macro Realty, Stoney Creek.
The listing data displayed here is provided in part by the Canadian Real Estate Association (CREA) through its Data Distribution Facility (DDF®) and is drawn from Boards and Associations across Canada. Information is deemed reliable but is not guaranteed accurate by CREA. The listings are held by brokerages other than Renanza Realty unless otherwise noted.
The trademarks REALTOR®, REALTORS® and the REALTOR® logo are controlled by CREA and identify real estate professionals who are members of CREA. The trademarks MLS®, Multiple Listing Service® and the associated logos identify professional services rendered by REALTOR® members of CREA to effect the purchase, sale and lease of real estate as part of a cooperative selling system.