
48 DAFFODIL ROAD
Springwater (Midhurst), Ontario
MLS® S13736778
$906,900
- Status
- Active
- Property type
- House
- MLS® number
- S13736778
- Bedrooms
- 4
- Bathrooms
- 4
- Year built
- —
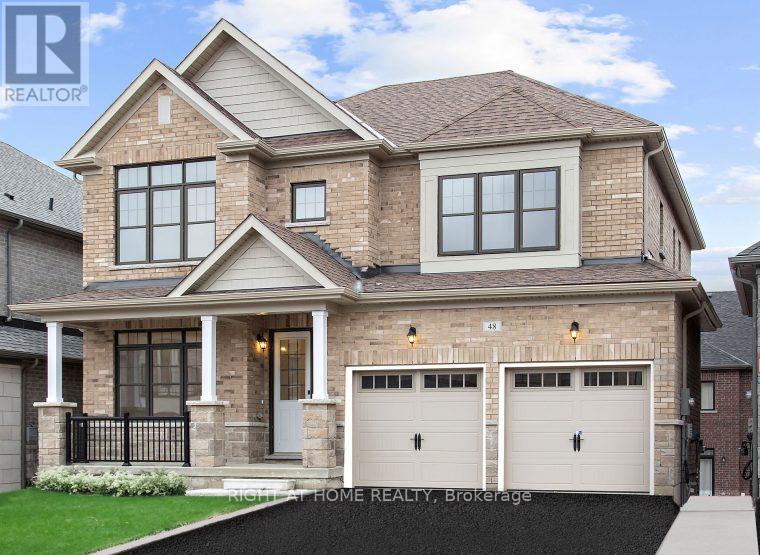 1 / 6
1 / 6Listing description
Welcome to 48 Daffodil Road, built by award-winning Geranium in the sought-after Midhurst Valley community of Springwater. Offering approximately 2,900 sq. ft.
of living space, this home features 4 bedrooms, 3. 5 bathrooms, an open-concept layout and $62,000 in upgrades. The kitchen features Caesarstone countertops and stainless steel appliances, with plenty of space for everyday family living and entertaining.
Upgraded floor tiles in select areas add to the clean, modern finishes throughout the home. A walkout basement provides excellent potential for additional living space and features upgraded egress windows that bring in plenty of natural light. The combination of the walkout and larger windows makes the lower level well suited for future finishing.
Located close to neighbourhood parks and the scenic Hickling Trail, 48 Daffodil Road offers a spacious family home with convenient access to outdoor spaces and the amenities of the surrounding area. Price is net of HST based on the Enhanced HST Rebate and purchaser eligibility.
Property summary
- MLS® number
- S13736778
- Property type
- Single Family
- Building type
- House
- Title
- Freehold
- Land size
- 43.9 x 98.6 FT
- Annual property taxes
- $5,145.98
- Parking
- 4 spaces · Garage
- Days on market
- 13 days
Features & details
- Heating
- Forced air, Natural gas
- Cooling
- Central air conditioning
- Basement
- Unfinished, Walk out, N/A, N/A
- Flooring
- Tile, Laminate, Carpeted
- Appliances
- Washer, Refrigerator, Dishwasher, Stove, Dryer
- Exterior features
- Brick
What would this home cost you?
Based on the $906,900 asking price at a 5.00% example rate, semi-annual compounding.
Renanza Realty Inc. can represent you on this property — send an enquiry to arrange a private viewing.
Listing courtesy of RIGHT AT HOME REALTY, BARRIE.
The listing data displayed here is provided in part by the Canadian Real Estate Association (CREA) through its Data Distribution Facility (DDF®) and is drawn from Boards and Associations across Canada. Information is deemed reliable but is not guaranteed accurate by CREA. The listings are held by brokerages other than Renanza Realty unless otherwise noted.
The trademarks REALTOR®, REALTORS® and the REALTOR® logo are controlled by CREA and identify real estate professionals who are members of CREA. The trademarks MLS®, Multiple Listing Service® and the associated logos identify professional services rendered by REALTOR® members of CREA to effect the purchase, sale and lease of real estate as part of a cooperative selling system.