
48 BRULE LAKEWAY
Georgina (Sutton & Jackson's Point), Ontario
MLS® N13836394
$949,900
- Status
- Active
- Property type
- House
- MLS® number
- N13836394
- Bedrooms
- 4
- Bathrooms
- 4
- Year built
- —
 1 / 47
Listing description
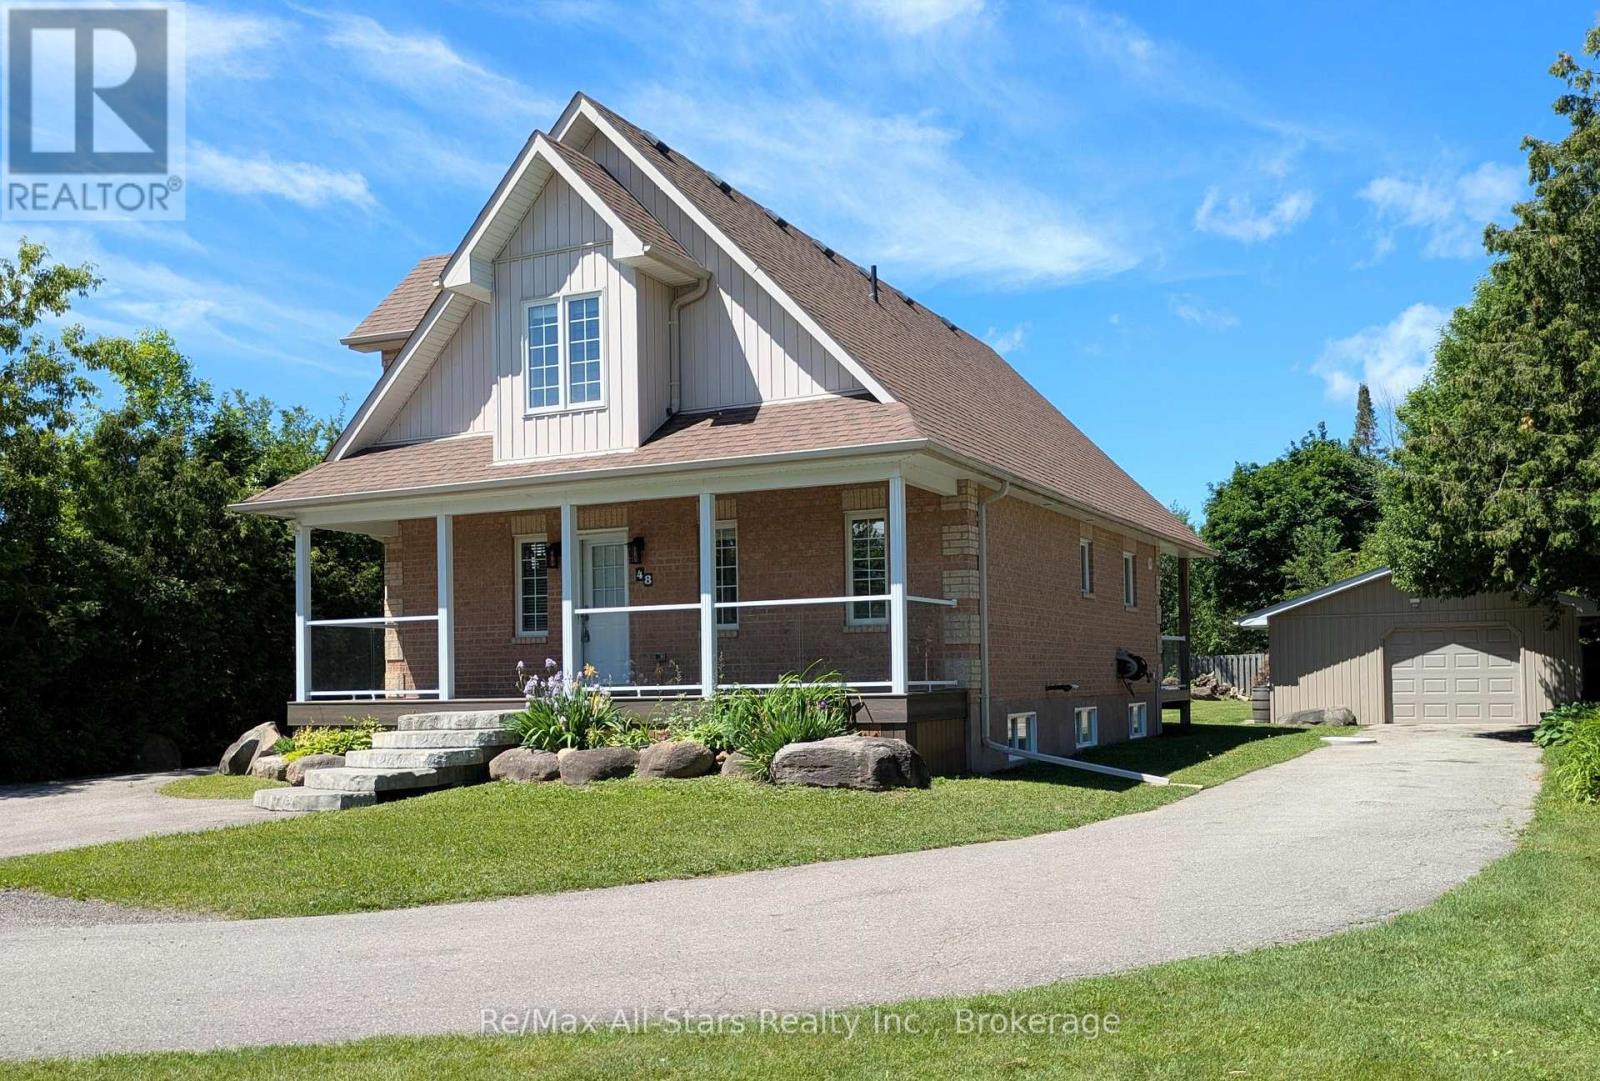
Welcome to this immaculate, renovated home, nestled on a beautiful & very private 75' x 201' lot in the highly sought-after community of Jackson's Point. Built in 2004 and meticulously maintained inside and out, this impressive property offers exceptional indoor and outdoor living space, including exclusive access to a gorgeous sandy beach on Lake Simcoe through the Springwood Beach Association. The attractive exterior is constructed primarily of brick and is complemented by a charming covered front porch and an impressive covered rear deck featuring soaring ceilings of nearly 18 feet.
The expansive outdoor living space is perfect for entertaining and could easily be screened in or enclosed for extended seasonal enjoyment. Inside, you'll find quality flooring throughout and a thoughtfully designed layout highlighted by a spacious main-floor primary suite. The primary bedroom features a large walk-in closet and a stunning, newly renovated ensuite bathroom.
The upper level offers two additional bedrooms, another full bathroom, and an abundance of storage space. The beautifully finished basement adds even more living space with a bright and inviting rec room complete with a wet bar, a fourth bedroom, and an additional full bathroom-ideal for guests, extended family/in-law suite, or as additional space for family time. A standout feature of this property is the incredible 20' x 68' heated workshop.
Constructed with 2x6 walls and fully insulated, this versatile space is perfect for hobbyists, contractors, car enthusiasts, or anyone in need of substantial storage and workspace. The oversized lot also provides ample parking for multiple vehicles, RVs, boats, and trailers. This exceptional property combines quality craftsmanship, privacy, and a prime location just steps from the shores of Lake Simcoe, making it an outstanding opportunity for year-round living or a luxurious retreat.
Property summary
- MLS® number
- N13836394
- Property type
- Single Family
- Building type
- House
- Title
- Freehold
- Land size
- 75.3 x 201 FT
- Annual property taxes
- $4,932.09
- Parking
- 12 spaces · Detached Garage, Garage, RV
- Days on market
- 0 days
Features & details
- Heating
- Forced air, Natural gas
- Cooling
- Central air conditioning
- Basement
- Finished, N/A
- Appliances
- All, Central Vacuum, Blinds, Garage door opener, Garage door opener remote(s)
- Exterior features
- Brick, Vinyl siding
- Lot features
- Wooded area, Lighting, Level, Carpet Free, Sump Pump, In-Law Suite
- Community features
- School Bus
- View
- Lake view
What would this home cost you?
Based on the $949,900 asking price at a 5.00% example rate, semi-annual compounding.
Renanza Realty Inc. can represent you on this property — send an enquiry to arrange a private viewing.
Listing courtesy of Re/Max All-Stars Realty Inc., Lindsay.
The listing data displayed here is provided in part by the Canadian Real Estate Association (CREA) through its Data Distribution Facility (DDF®) and is drawn from Boards and Associations across Canada. Information is deemed reliable but is not guaranteed accurate by CREA. The listings are held by brokerages other than Renanza Realty unless otherwise noted.
The trademarks REALTOR®, REALTORS® and the REALTOR® logo are controlled by CREA and identify real estate professionals who are members of CREA. The trademarks MLS®, Multiple Listing Service® and the associated logos identify professional services rendered by REALTOR® members of CREA to effect the purchase, sale and lease of real estate as part of a cooperative selling system.