
48 Armbro Lane
Dartmouth, Nova Scotia
MLS® 202611057
$428,900
- Status
- Active
- Property type
- House
- MLS® number
- 202611057
- Bedrooms
- 3
- Bathrooms
- 2
- Year built
- 1977
 1 / 38
Listing description
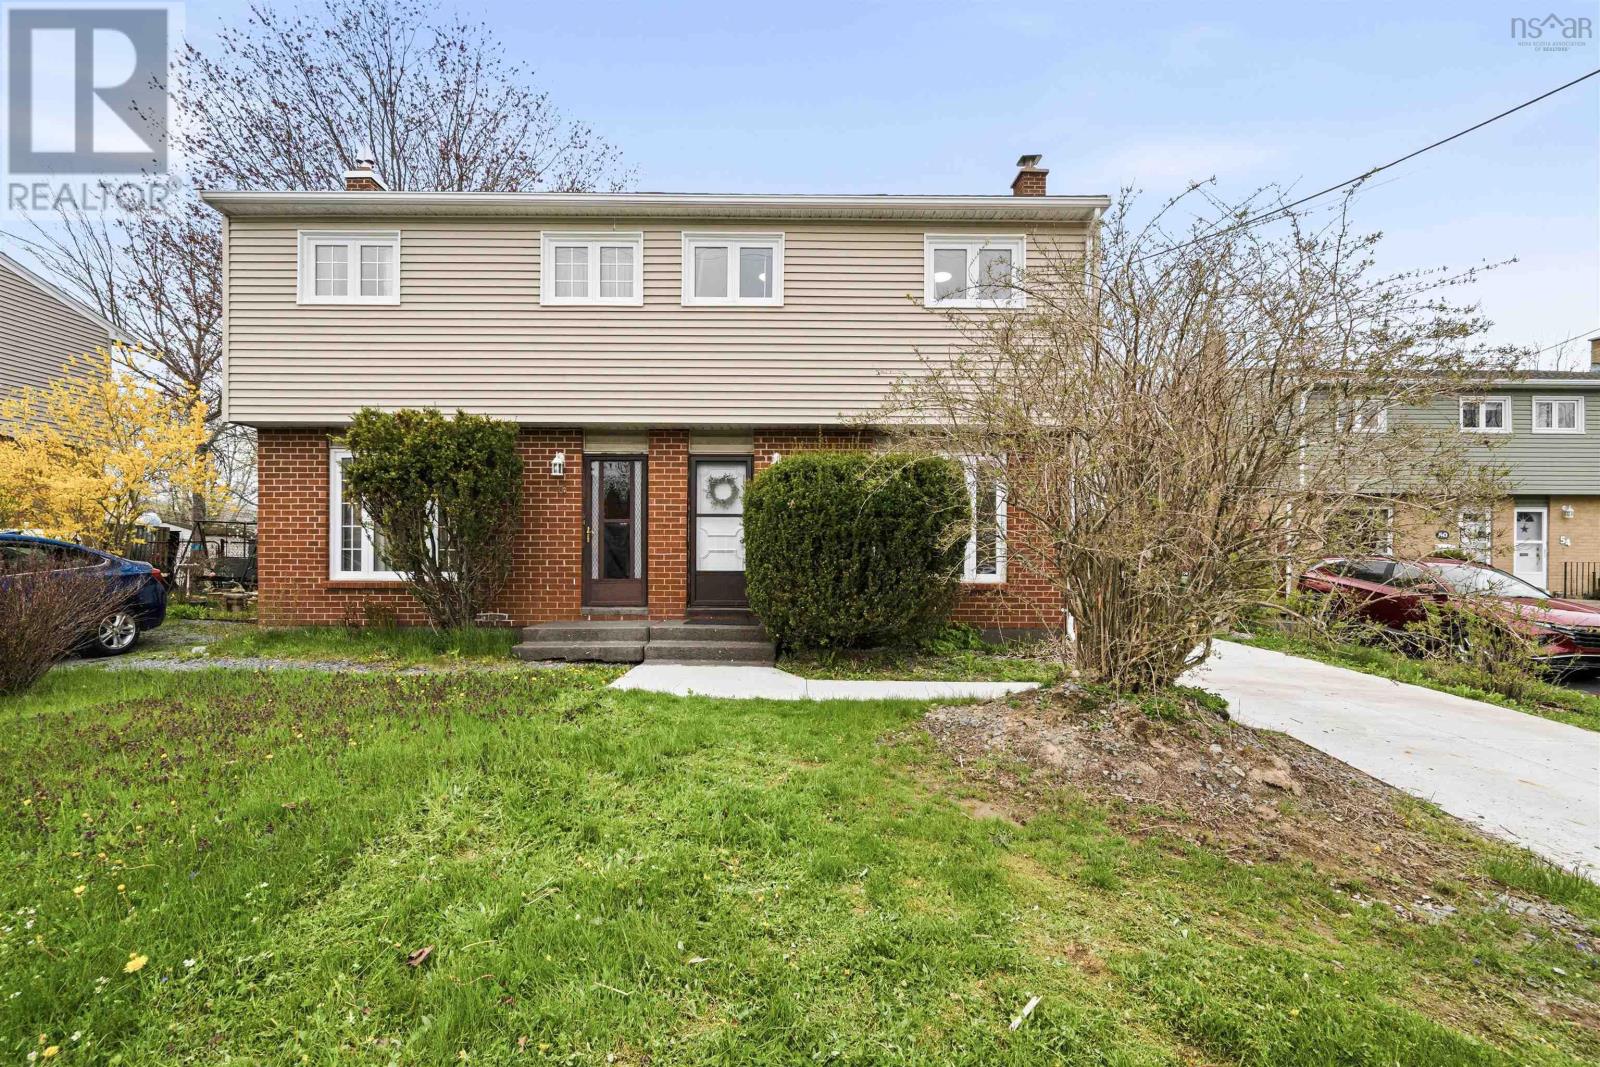
Great opportunity for first home buyer to purchase a sweet home with a lot of updates recently, brand new cement concrete driveway, heat pump on every level, hot water tank, range hood in the kitchen, smoke detector and a window of a bedroom were replaced , painted wall and deck, prompted energy efficiency. The main floor is bright and thought out hardwood floor, living room is spacious, the kitchen and dining room was connected, patio door lead to backyard deck. The upper level features 2 big size bedrooms and a full bathroom, can easily be reverted to original 3 bedrooms design.
The lower level is utilities room, a full bathroom and laundry room, a bedroom. Trees and shed for storage in the backyard. Enjoy your comfort and convenience life at this prime location, walking distance to Walmart, superstore, restaurant, bank etc.
Property summary
- MLS® number
- 202611057
- Property type
- Single Family
- Building type
- House
- Square footage
- 1,442 sq ft
- Title
- Freehold
- Land size
- 0.095 acres
- Built in
- 1977
- Parking
- Concrete
- Days on market
- 108 days
Features & details
- Heating
- Heat Pump, Forced air, Oil, Electric, Furnace
- Cooling
- Heat Pump
- Flooring
- Hardwood, Laminate
- Appliances
- Washer, Dryer - Electric, Refrigerator, Stove, Microwave Range Hood Combo
- Exterior features
- Vinyl
- Community features
- School Bus, Recreational Facilities
What would this home cost you?
Based on the $428,900 asking price at a 5.00% example rate, semi-annual compounding.
Renanza Realty Inc. can represent you on this property — send an enquiry to arrange a private viewing.
Listing courtesy of Royal LePage Atlantic, Beechville.
The listing data displayed here is provided in part by the Canadian Real Estate Association (CREA) through its Data Distribution Facility (DDF®) and is drawn from Boards and Associations across Canada. Information is deemed reliable but is not guaranteed accurate by CREA. The listings are held by brokerages other than Renanza Realty unless otherwise noted.
The trademarks REALTOR®, REALTORS® and the REALTOR® logo are controlled by CREA and identify real estate professionals who are members of CREA. The trademarks MLS®, Multiple Listing Service® and the associated logos identify professional services rendered by REALTOR® members of CREA to effect the purchase, sale and lease of real estate as part of a cooperative selling system.