
48 8050 W 204 STREET
Langley, British Columbia
MLS® R3183590
$789,900
- Status
- Active
- Property type
- House
- MLS® number
- R3183590
- Bedrooms
- 2
- Bathrooms
- 3
- Year built
- 2018
 1 / 39
Listing description
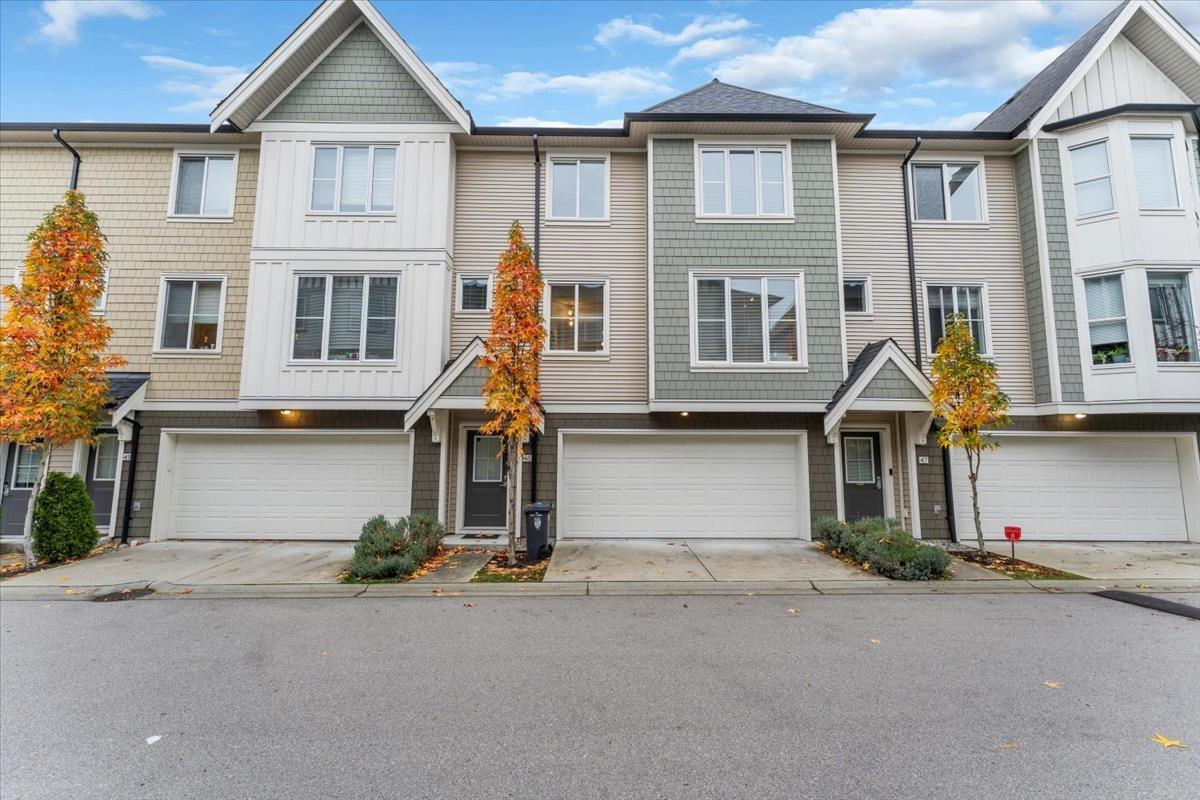
Resort-Style Living in Prestigious Willoughby Heights! Welcome to this spacious, open, and highly functional Two bedroom Three bathroom townhome in prestigious Willoughby Heights! Enjoy stunning mountain views right from your living room, complemented by a rare double side-by-side garage.
Ideally suited for young couples, growing families, and working professionals, this kid and pet friendly community offers unbeatable resort-style amenities-including an outdoor pool, hot tub/whirlpool, state-of-the-art gym, and a large party room for hosting gatherings. Located within walking distance to all levels of schools, parks, the Langley Events Centre, and some of the area's most vibrant restaurants. Positioned in one of the fastest-growing neighbourhoods in the Lower Mainland.
Property summary
- MLS® number
- R3183590
- Property type
- Single Family
- Building type
- Row / Townhouse
- Square footage
- 1,351 sq ft
- Title
- Condo/Strata
- Built in
- 2018
- Annual property taxes
- $2,853.71
- Parking
- 2 spaces · Garage
- Days on market
- 1 day
Features & details
- Heating
- Baseboard heaters, Electric
- Basement
- None, Unknown
- Appliances
- Washer, Refrigerator, Dishwasher, Stove, Dryer, Microwave
- Community features
- Pets Allowed With Restrictions, Rentals Allowed, Rentals Allowed With Restrictions
- View
- Mountain view, View (panoramic)
- Pool
- Outdoor pool
- Architectural style
- 3 Level
- Strata fee
- $225 / Monthly
What would this home cost you?
Based on the $789,900 asking price at a 5.00% example rate, semi-annual compounding.
Renanza Realty Inc. can represent you on this property — send an enquiry to arrange a private viewing.
Listing courtesy of RE/MAX Treeland Realty, Langley.
The listing data displayed here is provided in part by the Canadian Real Estate Association (CREA) through its Data Distribution Facility (DDF®) and is drawn from Boards and Associations across Canada. Information is deemed reliable but is not guaranteed accurate by CREA. The listings are held by brokerages other than Renanza Realty unless otherwise noted.
The trademarks REALTOR®, REALTORS® and the REALTOR® logo are controlled by CREA and identify real estate professionals who are members of CREA. The trademarks MLS®, Multiple Listing Service® and the associated logos identify professional services rendered by REALTOR® members of CREA to effect the purchase, sale and lease of real estate as part of a cooperative selling system.