
48 - 75 PRINCE WILLIAM WAY
Barrie (Innis-Shore), Ontario
MLS® S13686038
$550,000
- Status
- Active
- Property type
- House
- MLS® number
- S13686038
- Bedrooms
- 3
- Bathrooms
- 3
- Year built
- —
 1 / 41
Listing description
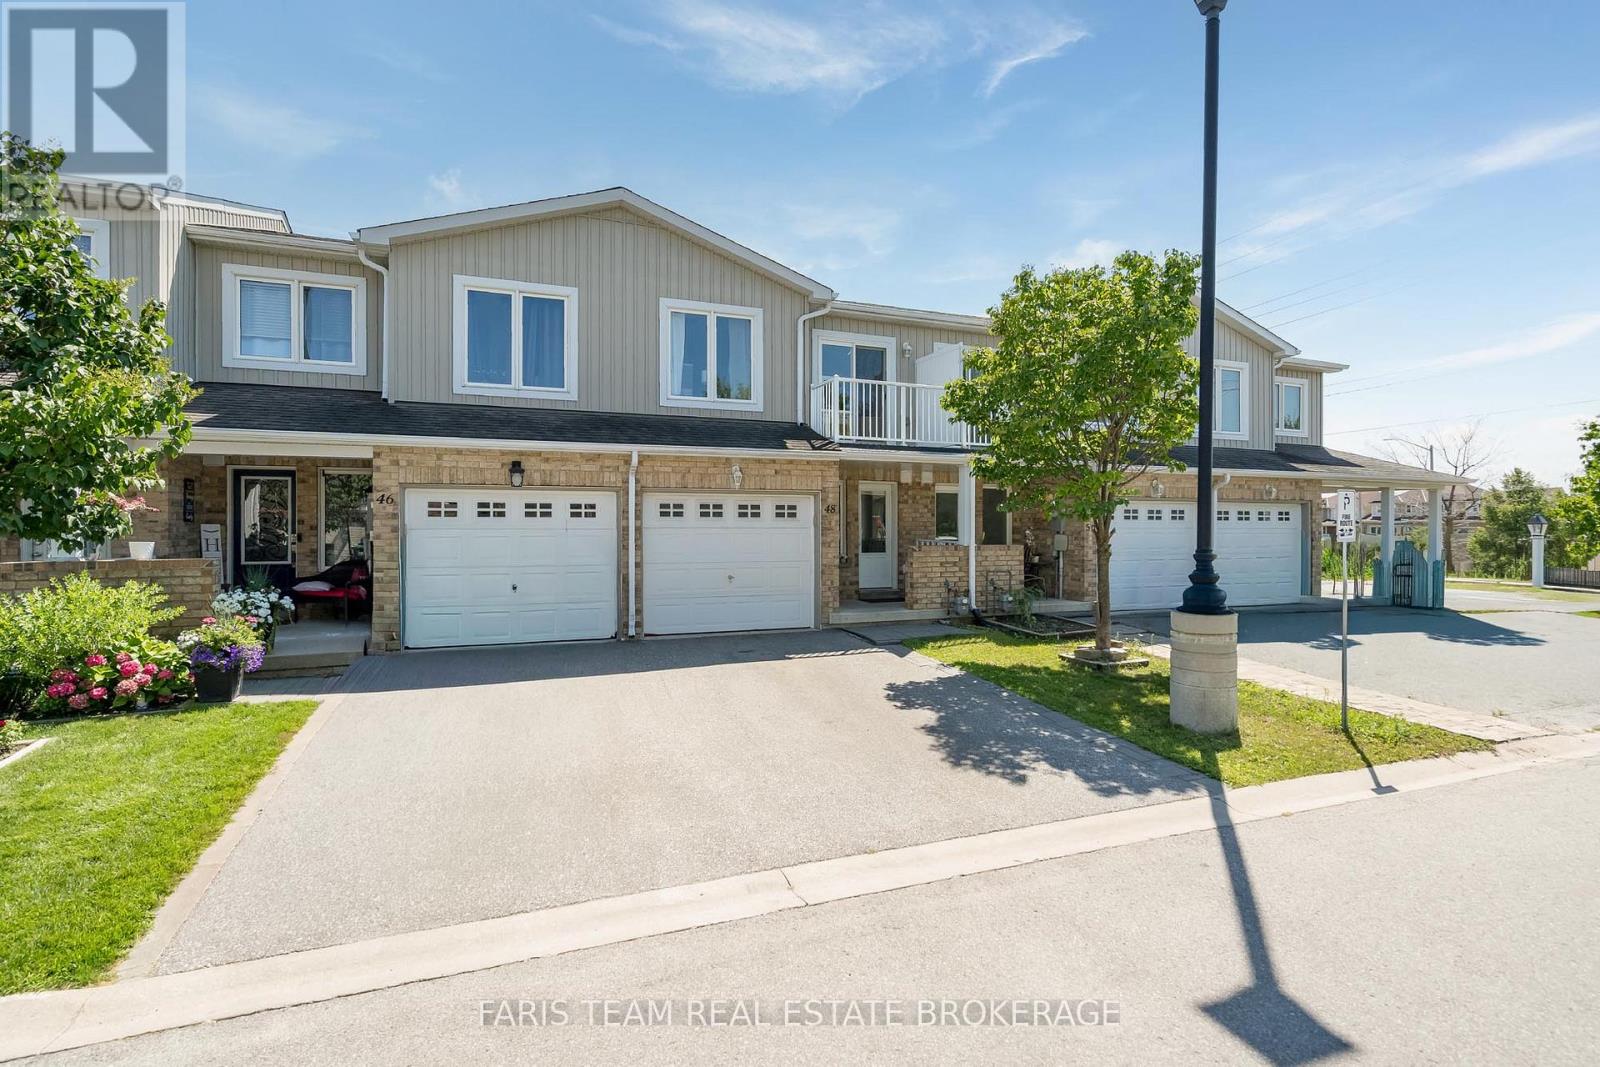
Top 5 Reasons You Will Love This Home: 1) Move in and enjoy this beautifully maintained three bedroom, three bathroom townhome offering over 1,800 square feet of living space, fresh paint throughout, and low monthly fees of just $200. 67 covering snow and garbage removal 2) Bright and inviting open-concept living and dining area highlighted by a cozy fireplace, complemented by a modern kitchen with newer stainless-steel appliances, a convenient inside entry from the garage, and a walkout to the backyard 3) Retreat to the spacious primary bedroom featuring a walk-in closet and private ensuite, while the second bedroom offers its own balcony and the third bedroom provides comfortable space for children, guests, or a home office 4) Extend your living space in the finished lower level, offering a versatile area perfectly suited for a recreation room, home office, playroom, or additional sleeping space 5) Enjoy a convenient location in Barrie's desirable Innis-Shore neighbourhood, just steps from public transit and minutes from shopping, schools, parks, everyday amenities, and major commuter routes. 1,392 above grade sq.
ft. plus a finished lower level.
Property summary
- MLS® number
- S13686038
- Property type
- Single Family
- Building type
- Row / Townhouse
- Title
- Freehold
- Land size
- 18.8 x 88.3 FT
- Annual property taxes
- $4,241.08
- Parking
- 2 spaces · Attached Garage, Garage
- Days on market
- 25 days
Features & details
- Heating
- Forced air, Natural gas
- Cooling
- Central air conditioning
- Basement
- Finished, Full
- Flooring
- Laminate, Ceramic
- Appliances
- Washer, Refrigerator, Dishwasher, Stove, Dryer
- Exterior features
- Brick, Vinyl siding
- Maintenance fee
- $200.67 / Monthly
What would this home cost you?
Based on the $550,000 asking price at a 5.00% example rate, semi-annual compounding.
Renanza Realty Inc. can represent you on this property — send an enquiry to arrange a private viewing.
Listing courtesy of FARIS TEAM REAL ESTATE BROKERAGE, BARRIE.
The listing data displayed here is provided in part by the Canadian Real Estate Association (CREA) through its Data Distribution Facility (DDF®) and is drawn from Boards and Associations across Canada. Information is deemed reliable but is not guaranteed accurate by CREA. The listings are held by brokerages other than Renanza Realty unless otherwise noted.
The trademarks REALTOR®, REALTORS® and the REALTOR® logo are controlled by CREA and identify real estate professionals who are members of CREA. The trademarks MLS®, Multiple Listing Service® and the associated logos identify professional services rendered by REALTOR® members of CREA to effect the purchase, sale and lease of real estate as part of a cooperative selling system.