
48 5380 SMITH DRIVE
Richmond, British Columbia
MLS® R3157670
$848,800
- Status
- Active
- Property type
- House
- MLS® number
- R3157670
- Bedrooms
- 4
- Bathrooms
- 3
- Year built
- 1991
 1 / 40
Listing description
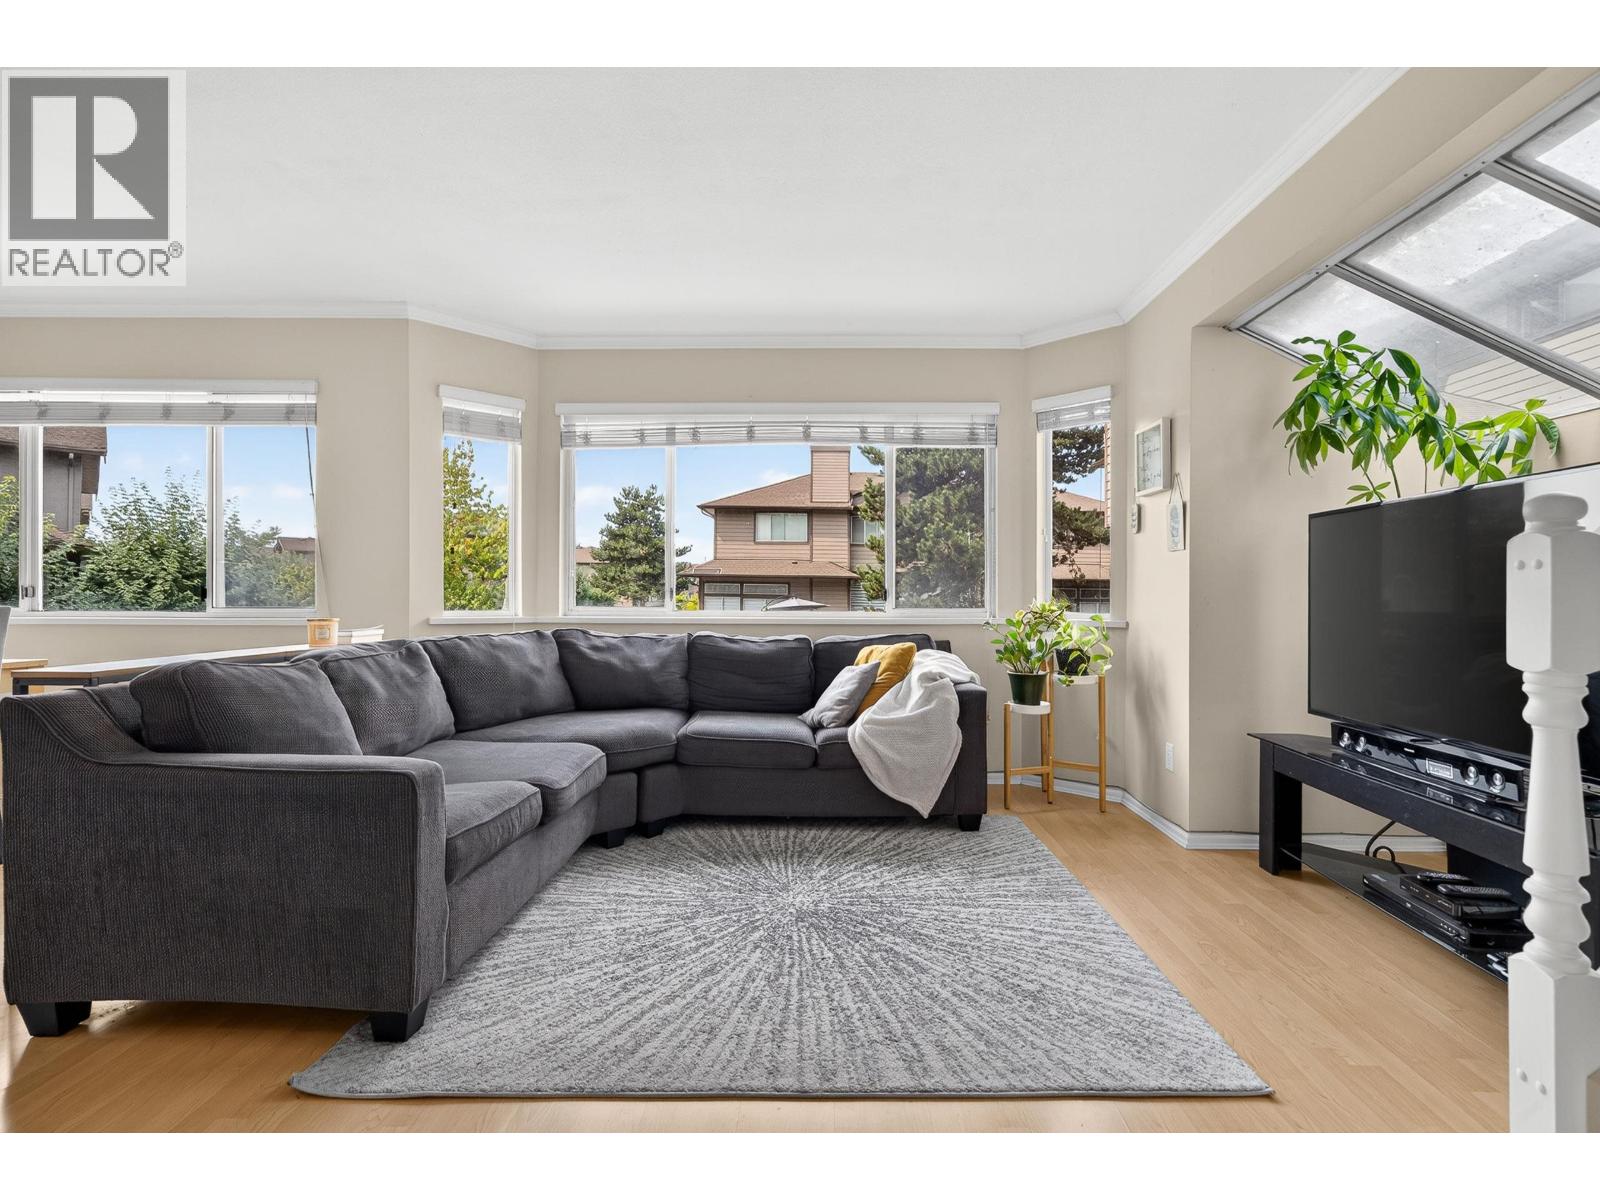
Overlooking peaceful Hamilton Park and green belt, this spacious 4-bedroom, 2,079 sq ft, 3-storey townhome sits in an established, tree-lined section of Bridgeview Court, offering privacy and room to spread out across three finished levels. The layout features a separate living room and an oversized family room warmed by a gas fireplace, a formal dining area, and a bright eating nook off the kitchen. The primary bedroom is a true retreat with a 5-piece ensuite, & 3 more bedrooms, two additional bathrooms, in-suite laundry, and extra storage suit a growing household or a home office.
A private deck opens onto a fenced, garden-lined yard, with a double garage plus additional parking available. The complex sits directly beside Hamilton Elementary and Hamilton Community Park, steps from the community centre, with transit half a block. Costco Business Centre is minutes away, along with Queensborough Landing's outlet shops & restaurants in New Westminster and easy access to Hwy 91.
OPEN HOUSE Sun Sep 20th 3-5:00pm
Property summary
- MLS® number
- R3157670
- Property type
- Single Family
- Building type
- Row / Townhouse
- Square footage
- 2,079 sq ft
- Title
- Condo/Strata
- Land size
- 0 square feet
- Built in
- 1991
- Annual property taxes
- $3,142.63
- Parking
- 2 spaces · Garage, Visitor Parking
- Days on market
- 58 days
Features & details
- Heating
- Forced air, Natural gas
- Appliances
- All
- Lot features
- Private setting
- Community features
- Pets Allowed With Restrictions, Rentals Allowed With Restrictions
- View
- View
- Strata fee
- $656.06 / Monthly
What would this home cost you?
Based on the $848,800 asking price at a 5.00% example rate, semi-annual compounding.
Renanza Realty Inc. can represent you on this property — send an enquiry to arrange a private viewing.
Listing courtesy of Real Broker, Vancouver.
The listing data displayed here is provided in part by the Canadian Real Estate Association (CREA) through its Data Distribution Facility (DDF®) and is drawn from Boards and Associations across Canada. Information is deemed reliable but is not guaranteed accurate by CREA. The listings are held by brokerages other than Renanza Realty unless otherwise noted.
The trademarks REALTOR®, REALTORS® and the REALTOR® logo are controlled by CREA and identify real estate professionals who are members of CREA. The trademarks MLS®, Multiple Listing Service® and the associated logos identify professional services rendered by REALTOR® members of CREA to effect the purchase, sale and lease of real estate as part of a cooperative selling system.