
48 24951 112 AVENUE
Maple Ridge, British Columbia
MLS® R3167252
$719,900
- Status
- Active
- Property type
- House
- MLS® number
- R3167252
- Bedrooms
- 3
- Bathrooms
- 3
- Year built
- 2027
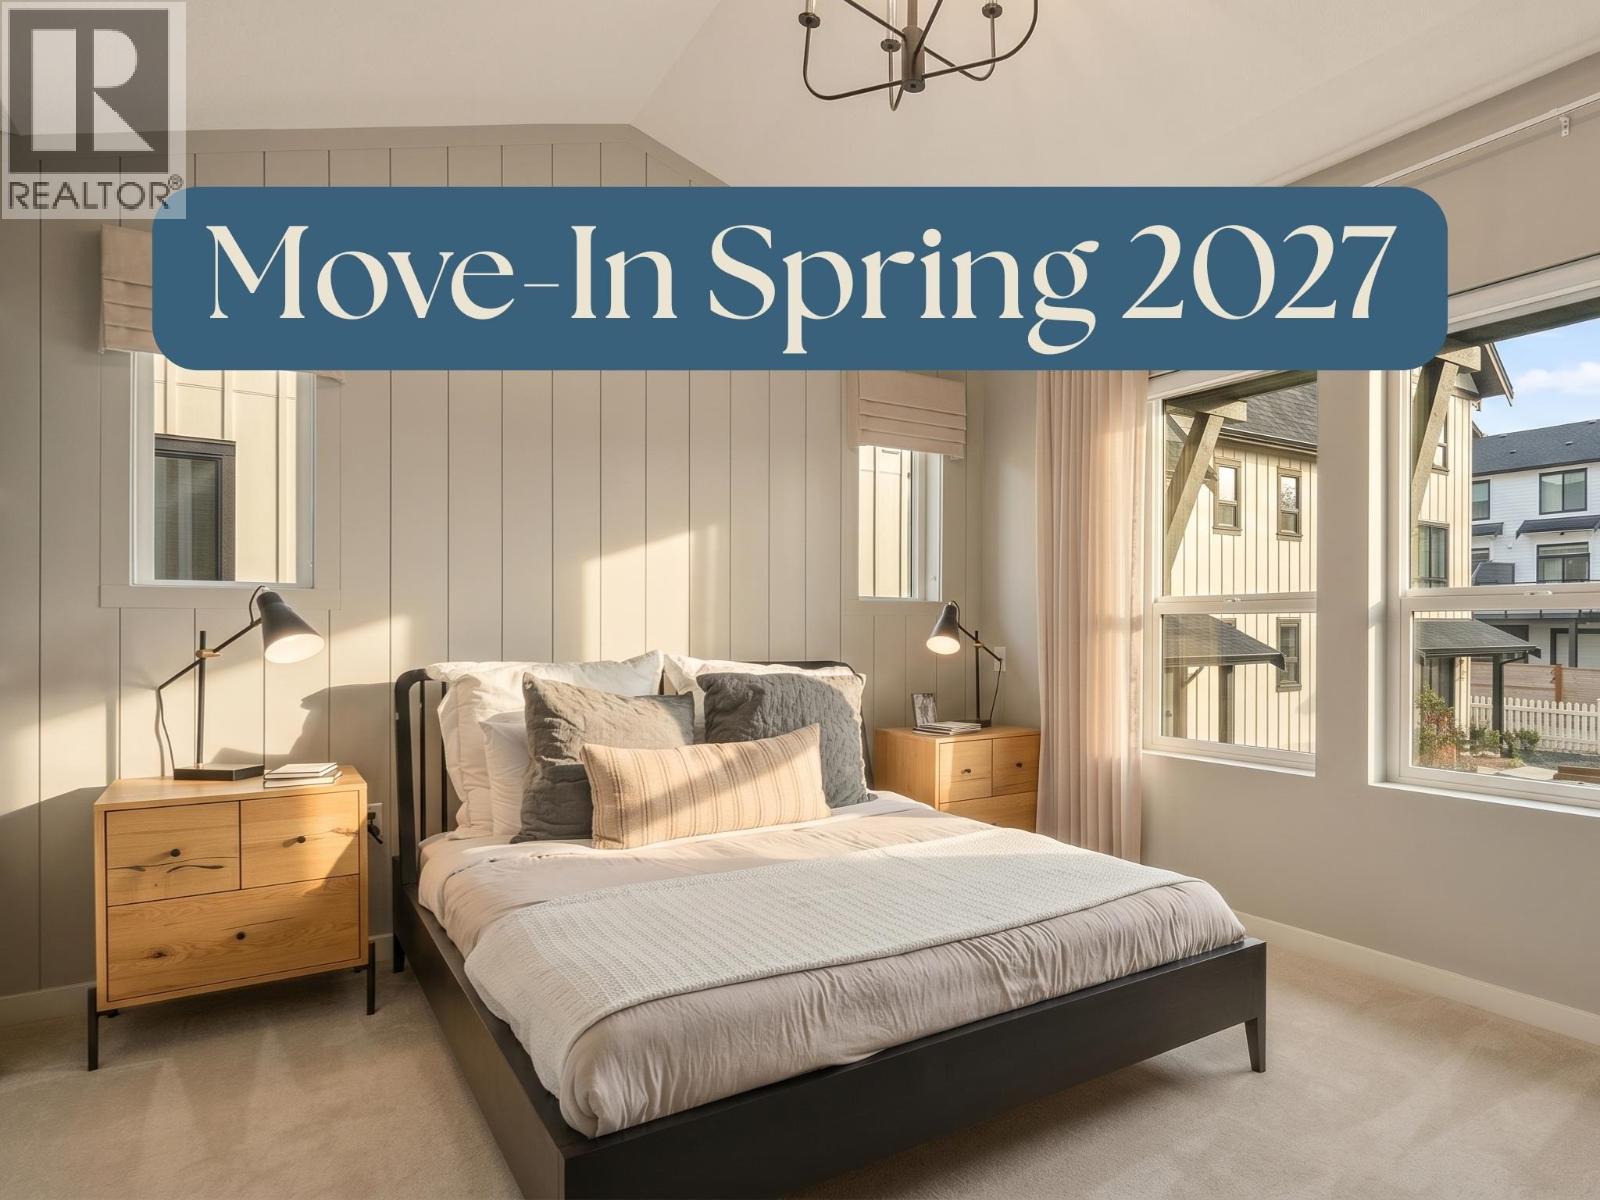 1 / 6
1 / 6Listing description
COMPLETING SPRING 2027. Home 48 is one of our best-selling 3 Bed + Den series homes, now available as part of the final release at The Falls. This thoughtfully designed floorplan has been a standout favorite for growing families and those wanting flexible space, offering the perfect balance of bedrooms and a versatile den for a home office, guest room, or media space.
As part of our final collection, Home 48 is a rare opportunity to own within one of Maple Ridge's most established master-planned communities - once sold out, there won't be another chance to join The Falls. Residents enjoy access to the Coho Club - featuring a pool, hot tub, fitness centre, theatre room, and more - as well as neighbourhood playgrounds and immediate access to a network of trails, parks, and outdoor recreation. Don't miss your chance to secure this sought-after floorplan.
SHOW HOMES OPEN SATURDAY-WEDNESDAY, 11-5PM
Property summary
- MLS® number
- R3167252
- Property type
- Single Family
- Building type
- Row / Townhouse
- Square footage
- 1,401 sq ft
- Title
- Condo/Strata
- Land size
- 0 square feet
- Built in
- 2027
- Parking
- 2 spaces · Garage
- Days on market
- 6 days
Features & details
- Heating
- Forced air, Natural gas
- Appliances
- All
- Lot features
- Private setting, Treed
- Community features
- Rural Setting, Pets Allowed With Restrictions
- Pool
- Outdoor pool
- Strata fee
- $322.26 / Monthly
What would this home cost you?
Based on the $719,900 asking price at a 5.00% example rate, semi-annual compounding.
Renanza Realty Inc. can represent you on this property — send an enquiry to arrange a private viewing.
Listing courtesy of Stonehaus Realty Corp., Maple Ridge.
The listing data displayed here is provided in part by the Canadian Real Estate Association (CREA) through its Data Distribution Facility (DDF®) and is drawn from Boards and Associations across Canada. Information is deemed reliable but is not guaranteed accurate by CREA. The listings are held by brokerages other than Renanza Realty unless otherwise noted.
The trademarks REALTOR®, REALTORS® and the REALTOR® logo are controlled by CREA and identify real estate professionals who are members of CREA. The trademarks MLS®, Multiple Listing Service® and the associated logos identify professional services rendered by REALTOR® members of CREA to effect the purchase, sale and lease of real estate as part of a cooperative selling system.