
#48 12050 17 AV SW
Edmonton, Alberta
MLS® E4492716
$334,888
- Status
- Active
- Property type
- House
- MLS® number
- E4492716
- Bedrooms
- 2
- Bathrooms
- 2
- Year built
- 2007
 1 / 28
Listing description
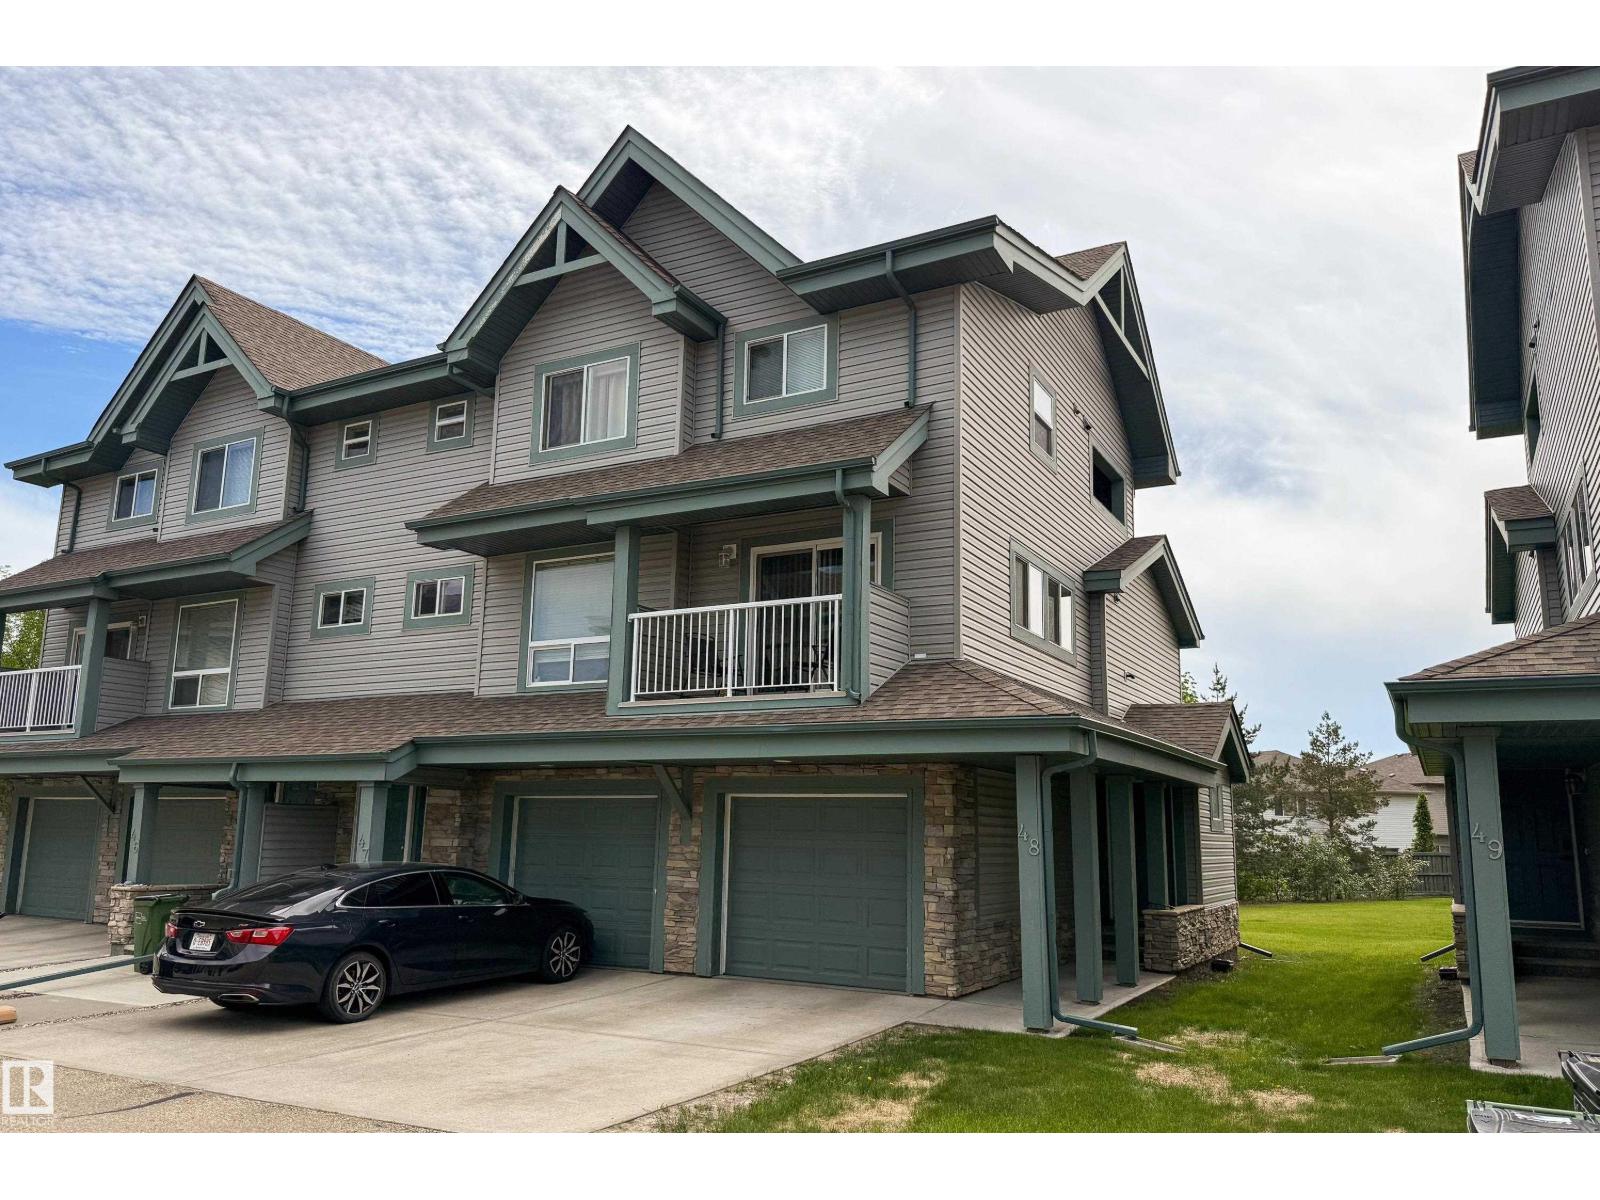
With over $100k in renovations, this fully updated END unit townhouse is a must see! Nothing else like it on the market. Bright and open layout with lots of natural sunlight.
Main floor features engineered hardwood floor throughout, brand new kitchen and 2 piece bathroom. U shaped kitchen with new two tone cabinets, quartz counters and tiled backsplash. Stainless steel whirlpool appliances including gas stove.
Flat ceiling throughout with added potlights, custom shelving, new light fixtures, doors and hardware and fresh paint. Sliding doors out to a patio and overlooking a greenspace. Modern railing leading upstairs where you will find 2 large bedrooms, laundry room and 4 piece bathroom.
New carpet upstairs, and an amazing bathroom with tiled floor, tub surround and floating vanity. Even motion sensor undermount lighting! Quiet spot in the complex, single attached garage with new door and opener (also water lines added).
Newer furnace and hot water tank. Just move in and enjoy!
Property summary
- MLS® number
- E4492716
- Property type
- Single Family
- Building type
- Row / Townhouse
- Square footage
- 1,085 sq ft
- Title
- Condo/Strata
- Land size
- 223.18 square meters
- Built in
- 2007
- Parking
- Attached Garage
- Days on market
- 78 days
Features & details
- Heating
- Forced air
- Basement
- Unfinished, Full
- Appliances
- Refrigerator, Central Vacuum, Gas stove(s), Dishwasher, Hood Fan, Washer/Dryer Combo, Window Coverings
- Lot features
- See remarks, No back lane
- Maintenance fee
- $308.95 / Monthly
What would this home cost you?
Based on the $334,888 asking price at a 5.00% example rate, semi-annual compounding.
Renanza Realty Inc. can represent you on this property — send an enquiry to arrange a private viewing.
Listing courtesy of MaxWell Devonshire Realty, Edmonton.
The listing data displayed here is provided in part by the Canadian Real Estate Association (CREA) through its Data Distribution Facility (DDF®) and is drawn from Boards and Associations across Canada. Information is deemed reliable but is not guaranteed accurate by CREA. The listings are held by brokerages other than Renanza Realty unless otherwise noted.
The trademarks REALTOR®, REALTORS® and the REALTOR® logo are controlled by CREA and identify real estate professionals who are members of CREA. The trademarks MLS®, Multiple Listing Service® and the associated logos identify professional services rendered by REALTOR® members of CREA to effect the purchase, sale and lease of real estate as part of a cooperative selling system.