
479 WOODVIEW Road Unit# 3
Burlington, Ontario
MLS® 40854063
$685,000
- Status
- Active
- Property type
- House
- MLS® number
- 40854063
- Bedrooms
- 3
- Bathrooms
- 3
- Year built
- 1984
 1 / 50
Listing description
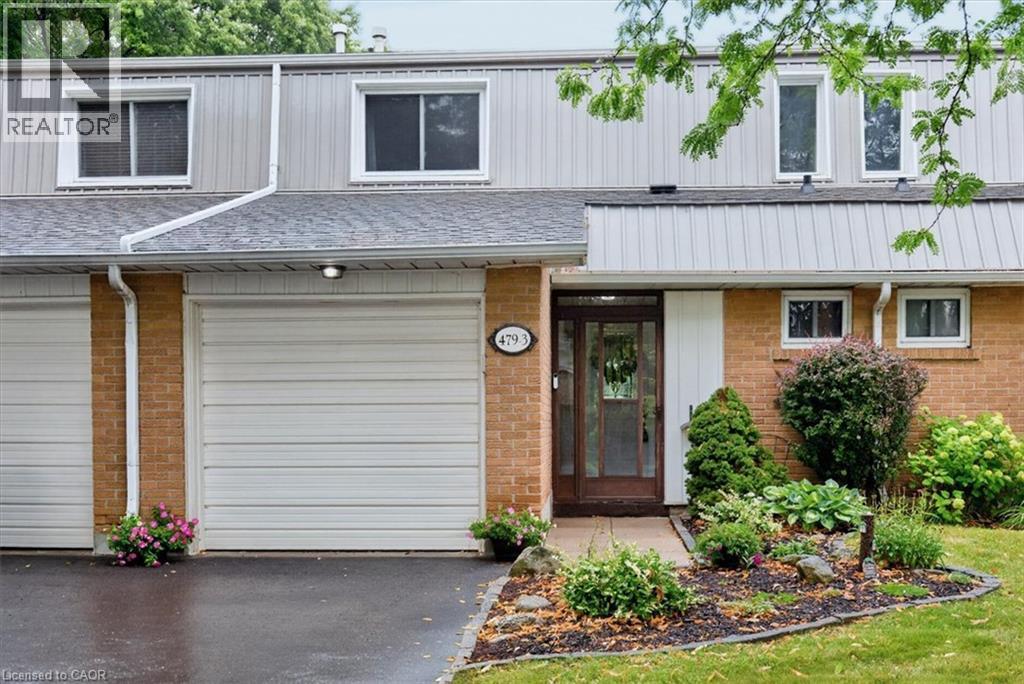
Fronting onto a public street this remarkable and spacious 3 bedroom, 3 bath townhome has been beautifully updated and maintained throughout. Featuring gleaming hardwood flooring on the main and bedroom levels plus crown molding, recessed lighting and other enhanced trim to make each room special in its own right. The bright kitchen with stainless appliances and plenty of storage space and countertops is open to the dining area and also offers a peninsula breakfast counter.
The basement is finished with a large recroom but also provides a large storage area and utility room. A very private back yard with a patio and gardens opens onto greenspace. This condominium offers very reasonable fees that includes use of an outdoor heated pool with lifeguard, landscaping & snow removal, and water usage.
Please refer to the extensive list of inclusions.
Property summary
- MLS® number
- 40854063
- Property type
- Single Family
- Building type
- Row / Townhouse
- Square footage
- 1,572 sq ft
- Title
- Condo/Strata
- Built in
- 1984
- Annual property taxes
- $3,208.29
- Parking
- 2 spaces · Attached Garage
- Days on market
- 45 days
Features & details
- Heating
- Forced air, Natural gas
- Cooling
- Central air conditioning
- Basement
- Finished, Full
- Appliances
- Washer, Refrigerator, Central Vacuum, Dishwasher, Stove, Dryer, Garage door opener
- Exterior features
- Brick, Aluminum siding
- Lot features
- Paved driveway
- Pool
- Inground pool
- Maintenance fee
- $606.43 / Monthly
What would this home cost you?
Based on the $685,000 asking price at a 5.00% example rate, semi-annual compounding.
Renanza Realty Inc. can represent you on this property — send an enquiry to arrange a private viewing.
Listing courtesy of CASORA REALTY INC., Burlington.
The listing data displayed here is provided in part by the Canadian Real Estate Association (CREA) through its Data Distribution Facility (DDF®) and is drawn from Boards and Associations across Canada. Information is deemed reliable but is not guaranteed accurate by CREA. The listings are held by brokerages other than Renanza Realty unless otherwise noted.
The trademarks REALTOR®, REALTORS® and the REALTOR® logo are controlled by CREA and identify real estate professionals who are members of CREA. The trademarks MLS®, Multiple Listing Service® and the associated logos identify professional services rendered by REALTOR® members of CREA to effect the purchase, sale and lease of real estate as part of a cooperative selling system.