
4789 RIVERSIDE DRIVE East Unit# 1406
Windsor, Ontario
MLS® 26019991
$699,000
- Status
- Active
- Property type
- House
- MLS® number
- 26019991
- Bedrooms
- 2
- Bathrooms
- 2
- Year built
- 1999
 1 / 37
Listing description
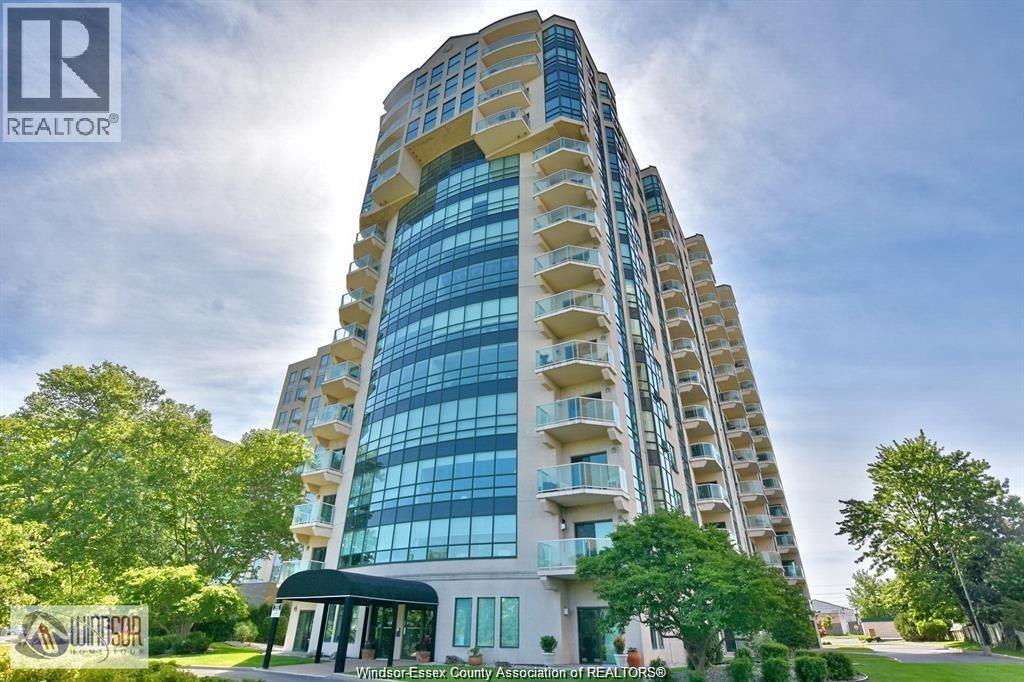
MINIMUM TWO (2) DAY NOTICE REQUIRED FOR ALL APPOINTMENTS* Photos from previous listing*1520 SQ' 14th floor Penthouse (PH206) with Northeast view*Floors replaced 2019 luxury vinyl plank*All major appliances and window coverings included*Spacious 2 bedroom suite with both bedrooms having walk in closets*2 Full baths, ensuite having a whirlpool tub and separate shower*2 UG parking, which is unique for this building*Attachments inciude Developer's floor plan, Status Certificate, Rules & Regulations, complete Status Certificate with Documents available*Residential Tenancies Act applies*Offers to be emailed to LA and irrevocable until 9:00pm the day following submission*Seller may accept/reject any offer*If the property is shown to the buyer, or family thereof, 50% will be withheld from CB commission*
Property summary
- MLS® number
- 26019991
- Property type
- Single Family
- Building type
- Apartment
- Square footage
- 1,520 sq ft
- Title
- Condo/Strata
- Land size
- 0 X
- Built in
- 1999
- Parking
- Underground
- Days on market
- 40 days
Features & details
- Heating
- Forced air, Natural gas, Furnace
- Cooling
- Central air conditioning
- Flooring
- Laminate, Ceramic/Porcelain
- Exterior features
- Stucco
- View
- Waterfront - East
- Waterfront
- Waterfront
- Maintenance fee
- $550 / Monthly
What would this home cost you?
Based on the $699,000 asking price at a 5.00% example rate, semi-annual compounding.
Renanza Realty Inc. can represent you on this property — send an enquiry to arrange a private viewing.
Listing courtesy of BUCKINGHAM REALTY (WINDSOR) LTD., WINDSOR.
The listing data displayed here is provided in part by the Canadian Real Estate Association (CREA) through its Data Distribution Facility (DDF®) and is drawn from Boards and Associations across Canada. Information is deemed reliable but is not guaranteed accurate by CREA. The listings are held by brokerages other than Renanza Realty unless otherwise noted.
The trademarks REALTOR®, REALTORS® and the REALTOR® logo are controlled by CREA and identify real estate professionals who are members of CREA. The trademarks MLS®, Multiple Listing Service® and the associated logos identify professional services rendered by REALTOR® members of CREA to effect the purchase, sale and lease of real estate as part of a cooperative selling system.