
4786 NORTH SHORE CRESCENT
Frontenac (Frontenac South), Ontario
MLS® X13587814
$799,900
- Status
- Active
- Property type
- House
- MLS® number
- X13587814
- Bedrooms
- 4
- Bathrooms
- 3
- Year built
- —
 1 / 33
Listing description
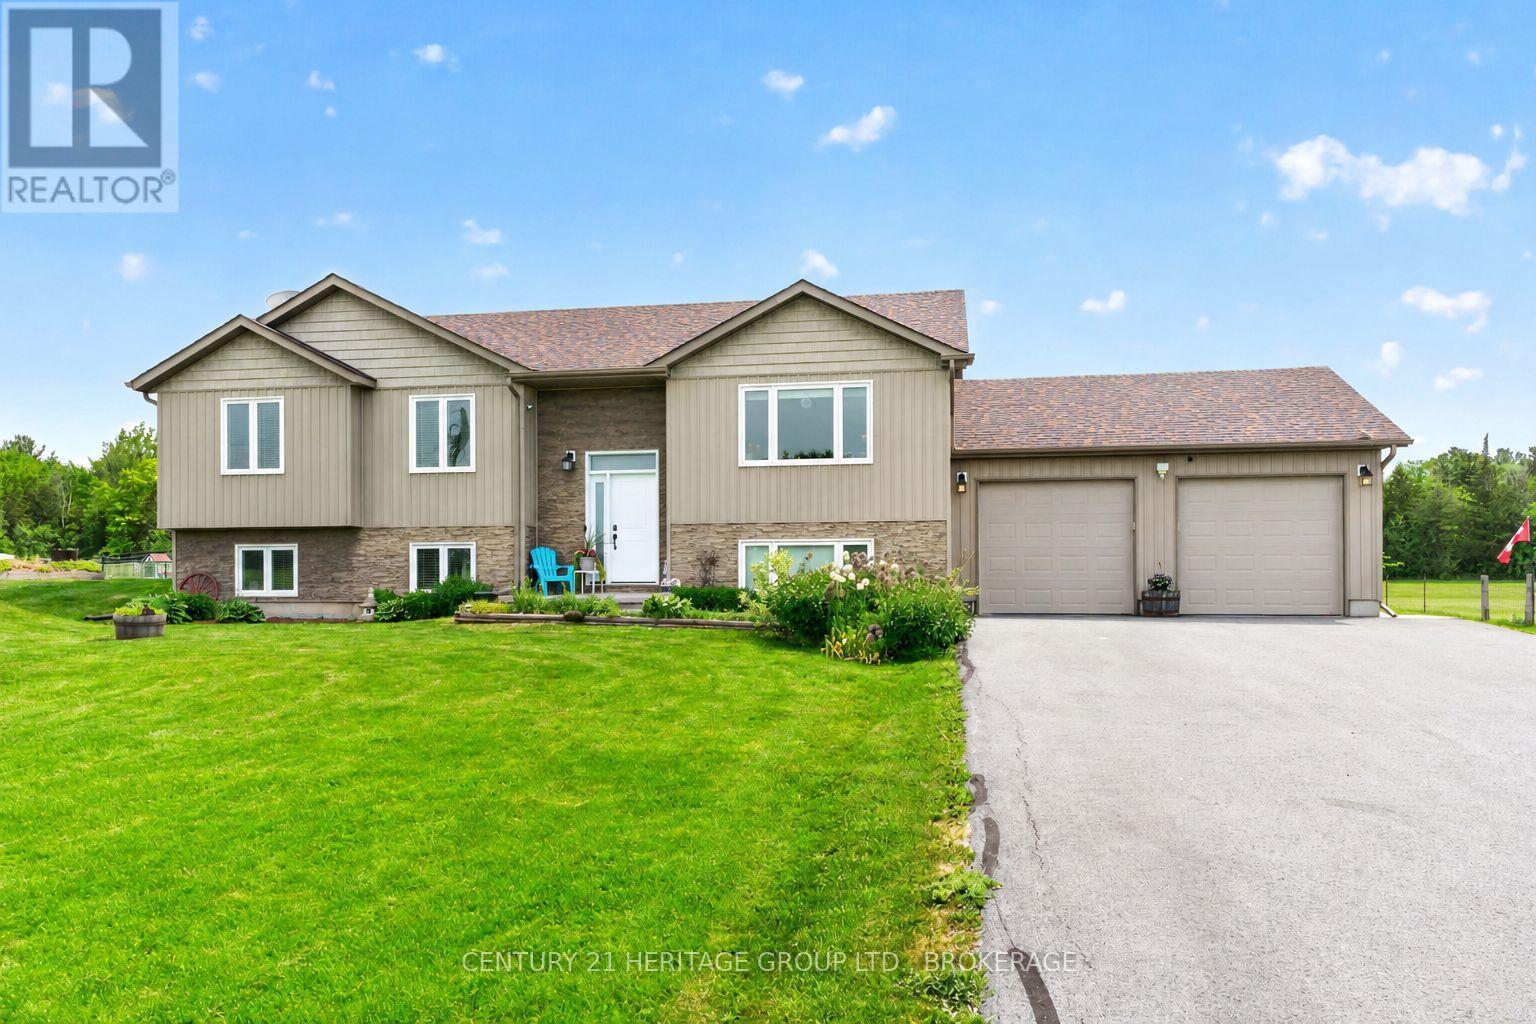
Put your phone down and start the car! I invite you to check out this 10-year-old, meticulously maintained 4-bedroom (3+1) 3 full bathroom, (2+1) raised bungalow that boasts both a double car garage with a walk-up from the lower level and a man door from the side of the garage. The open concept, main floor features beautiful hardwood floors, with an elegant kitchen (new backsplash 2026) which overlooks the inviting family room, along with a convenient dining area that leads out onto a 2-tier deck.
Down the hall, you will find three spacious bedrooms - with the primary bedroom, sporting a "spa-like" ensuite with a soaker tub. The separate main floor bathroom features a walk-in shower. Downstairs, you will find a third full bathroom, a fourth oversized bedroom, a large family room, and a spacious utility room that also houses the laundry machines.
The lower level has all-new high-end laminate flooring (Spring 2026). Step outside to your private, fully fenced backyard oasis with a pergola-covered hot tub, a charming gazebo sitting area with patio stones and a custom-made fire pit area. Calling all garden enthusiasts, as you will appreciate the raised garden beds, the greenhouse and the dedicated garden area.
Two large storage sheds provide additional space for tools and seasonal equipment. This move-in home combines functional family living, quality finishes, and outstanding outdoor amenities in one exceptional package. New Hot Water Tank (2026 - owned), Generac generator installed (2022), Paved driveway ($15,000), Furnace, AC and HRV serviced (2026), Propane LL stove serviced and cleaned (2026).
See the feature sheet for a complete list of upgrades and features.
Property summary
- MLS® number
- X13587814
- Property type
- Single Family
- Building type
- House
- Title
- Freehold
- Land size
- 150 x 387.3 FT
- Annual property taxes
- $3,727.13
- Parking
- 6 spaces · Attached Garage, Garage
- Days on market
- 47 days
Features & details
- Heating
- Forced air, Propane
- Cooling
- Central air conditioning, Air exchanger
- Basement
- Finished, Full
- Appliances
- Washer, Refrigerator, Dishwasher, Stove, Dryer, Microwave, Water Treatment, Hood Fan, Garage door opener, Garage door opener remote(s), Water Heater
- Exterior features
- Vinyl siding
- Lot features
- Carpet Free
- Architectural style
- Raised bungalow
What would this home cost you?
Based on the $799,900 asking price at a 5.00% example rate, semi-annual compounding.
Renanza Realty Inc. can represent you on this property — send an enquiry to arrange a private viewing.
Listing courtesy of CENTURY 21 HERITAGE GROUP LTD., BROKERAGE, KINGSTON.
The listing data displayed here is provided in part by the Canadian Real Estate Association (CREA) through its Data Distribution Facility (DDF®) and is drawn from Boards and Associations across Canada. Information is deemed reliable but is not guaranteed accurate by CREA. The listings are held by brokerages other than Renanza Realty unless otherwise noted.
The trademarks REALTOR®, REALTORS® and the REALTOR® logo are controlled by CREA and identify real estate professionals who are members of CREA. The trademarks MLS®, Multiple Listing Service® and the associated logos identify professional services rendered by REALTOR® members of CREA to effect the purchase, sale and lease of real estate as part of a cooperative selling system.