
4780 C BRITON-HOUGHTON BAY ROAD
Rideau Lakes, Ontario
MLS® X13735934
$699,000
- Status
- Active
- Property type
- House
- MLS® number
- X13735934
- Bedrooms
- 3
- Bathrooms
- 2
- Year built
- —
 1 / 46
Listing description
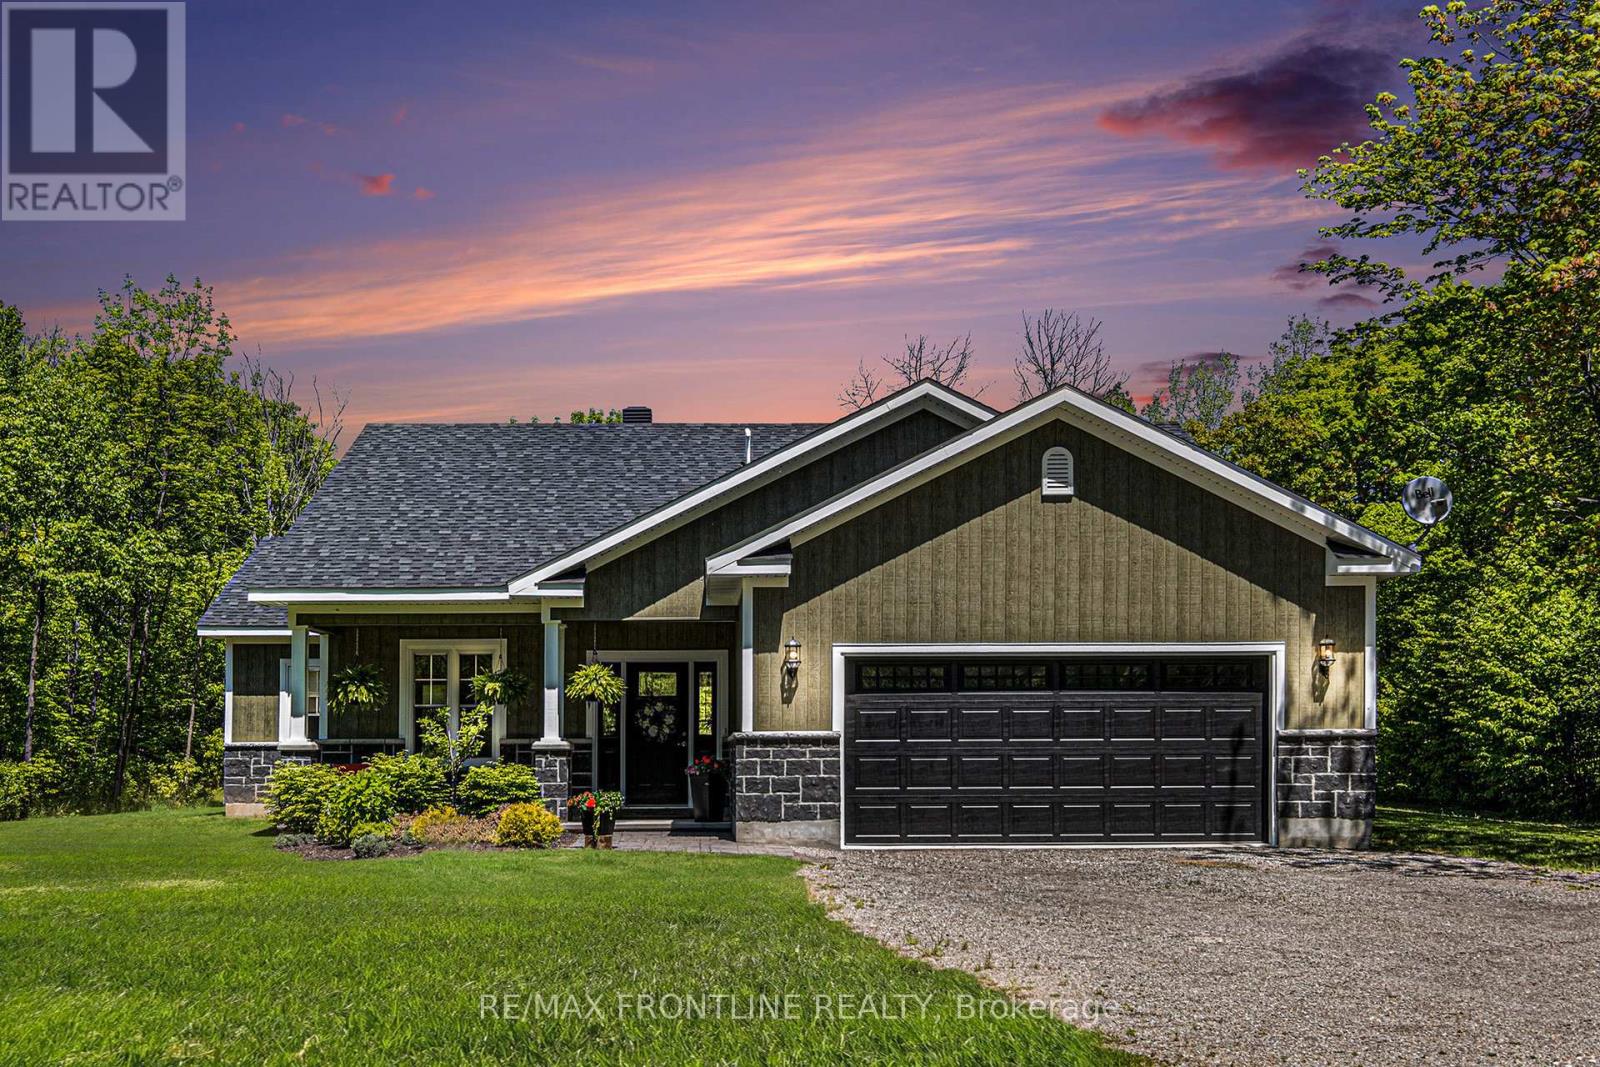
ELEGANT CUSTOM-BUILT BUNGALOW! Located near Portland in the sought-after Rideau Lakes Township, you will find yourself immersed in a lifestyle that embraces all that the Rideau Lakes system has to offer including some 30 lakes in the Municipality. This elegant 3 bedroom CUSTOM HOME boasts PREMIUM QUALITY workmanship, a welcoming OPEN CONCEPT living space, an ELEGANT PRIMARY BEDROOM spectacular, large ensuite and walk-in closet.
Kitchen is a chefs delight with adjacent mudroom entry from garage plus laundry room right there for everyday convenience. Central to the coziness of this custom-built home is a stunning stone fireplace. Other features include 9ft ceilings, upgraded materials throughout, energy efficient systems, a larger 2 car garage that is fully insulated, very low utility costs and much more.
Just a short walk away is the Mill Pond Conservation Area with several kilometres of scenic wilderness trails, a historic sugar bush, covered picnic shelter and a boat launch. Two full service marinas provide gateways to access the Big Rideau Lake as well as others in the area. Portland has been a boating community for hundreds of years - also a haven for anglers.
Great eating places and amenities are about 10 minutes away. With the Heritage Town of Perth about a 20 minutes drive you will find plenty of restaurants, cafes, great shopping, theatre, medical services and more YOURS TO ENJOY! Call today for complete details and to book a showing.
Property summary
- MLS® number
- X13735934
- Property type
- Single Family
- Building type
- House
- Title
- Freehold
- Land size
- 149.9 x 299.9 FT
- Annual property taxes
- $3,142.00
- Parking
- 8 spaces · Attached Garage, Garage, Inside Entry
- Days on market
- 0 days
Features & details
- Heating
- Heat Pump, Propane
- Cooling
- Air exchanger, Ventilation system
- Basement
- None
- Appliances
- Washer, Refrigerator, Dishwasher, Stove, Dryer, Microwave, Water Heater - Tankless, Water Heater
- Exterior features
- Wood, Stone
- Lot features
- Level lot, Wooded area, Ravine, Flat site, Dry
- Architectural style
- Bungalow
What would this home cost you?
Based on the $699,000 asking price at a 5.00% example rate, semi-annual compounding.
Renanza Realty Inc. can represent you on this property — send an enquiry to arrange a private viewing.
Listing courtesy of RE/MAX FRONTLINE REALTY, PERTH.
The listing data displayed here is provided in part by the Canadian Real Estate Association (CREA) through its Data Distribution Facility (DDF®) and is drawn from Boards and Associations across Canada. Information is deemed reliable but is not guaranteed accurate by CREA. The listings are held by brokerages other than Renanza Realty unless otherwise noted.
The trademarks REALTOR®, REALTORS® and the REALTOR® logo are controlled by CREA and identify real estate professionals who are members of CREA. The trademarks MLS®, Multiple Listing Service® and the associated logos identify professional services rendered by REALTOR® members of CREA to effect the purchase, sale and lease of real estate as part of a cooperative selling system.