
478 CROSBY AVENUE
Burlington (Brant), Ontario
MLS® W14162394
$4,000/mo
- Status
- Active
- Property type
- House
- MLS® number
- W14162394
- Bedrooms
- 4
- Bathrooms
- 4
- Year built
- —
 1 / 45
Listing description
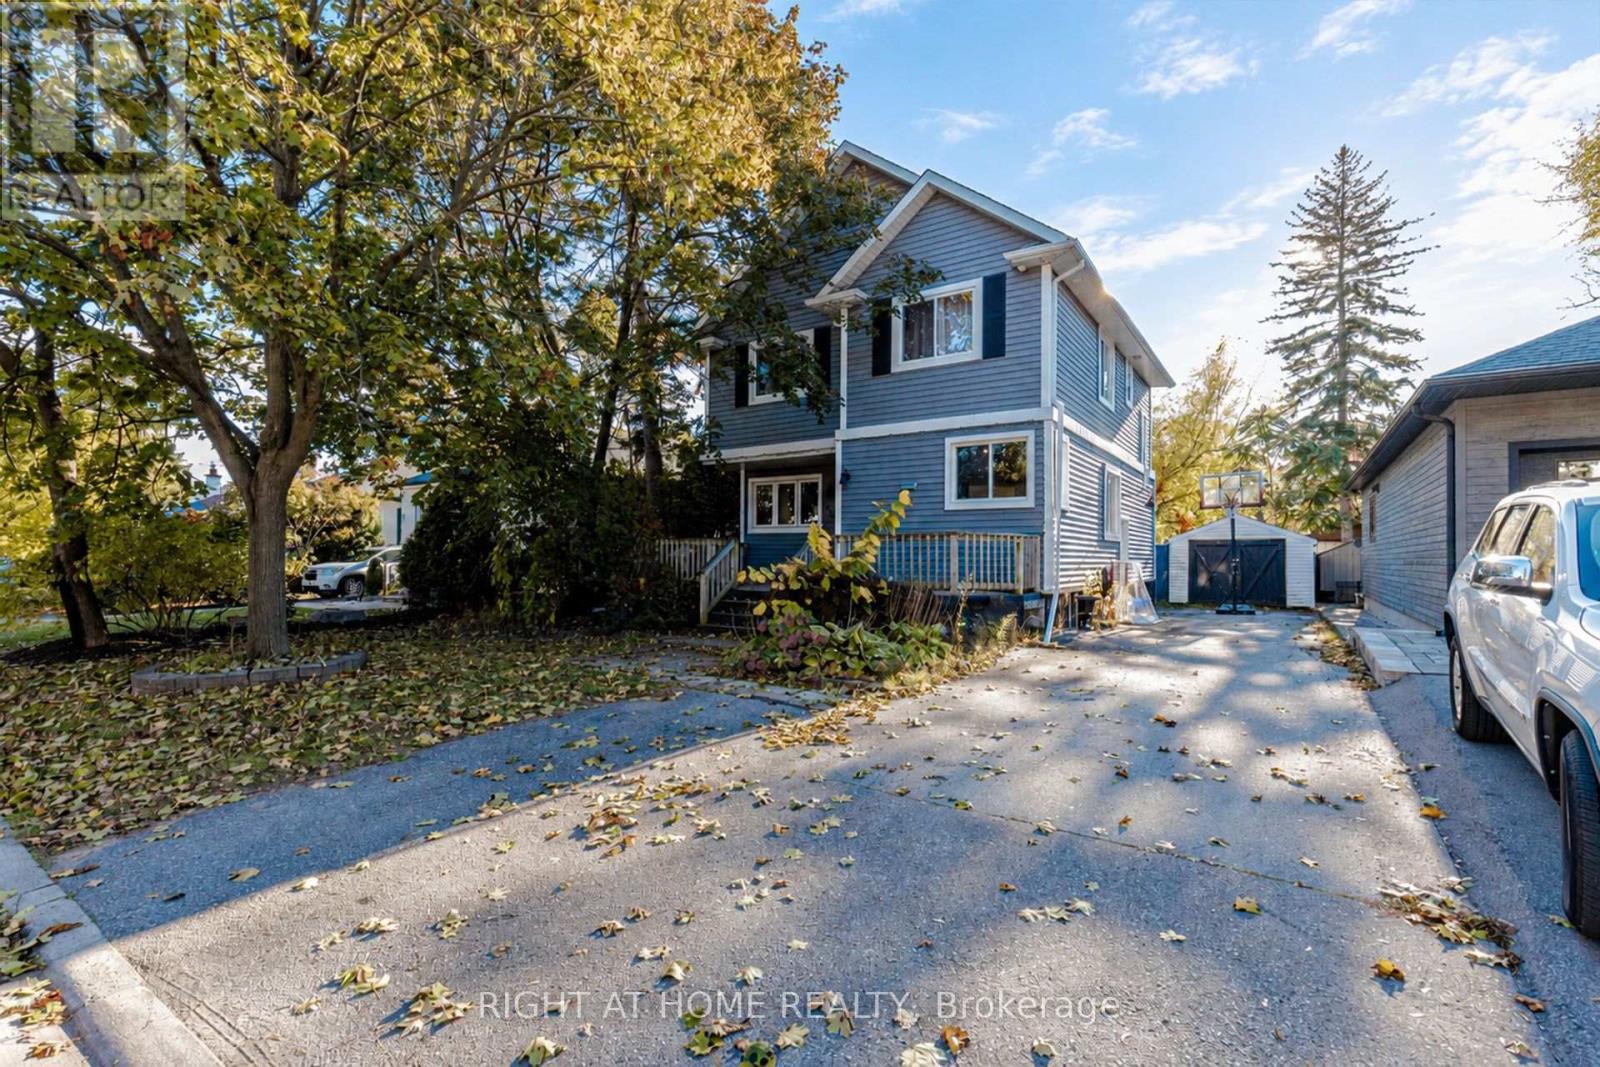
Charming 2 storey, 3+1 bedroom detached home in desirable downtown Burlington. Walk to the waterfront, parks, and some of the best restaurants and shopping in the city. The bright living and dining room features a gas fireplace and a walkout to the fenced backyard.
Upper level laundry, 4 bathrooms, and a finished basement with a family room and fourth bedroom. Detached single garage plus a private double driveway. Appliances included.
Available December 15, 2026.
Property summary
- MLS® number
- W14162394
- Property type
- Single Family
- Building type
- House
- Title
- Freehold
- Land size
- 45 x 108 FT
- Parking
- 5 spaces · Detached Garage, Garage
- Days on market
- 0 days
Features & details
- Heating
- Forced air, Natural gas
- Cooling
- Central air conditioning
- Basement
- Finished, N/A
- Appliances
- Washer, Refrigerator, Dishwasher, Stove, Dryer, Microwave
- Exterior features
- Aluminum siding
- Community features
- Community Centre
Renanza Realty Inc. can represent you on this property — send an enquiry to arrange a private viewing.
Listing courtesy of RIGHT AT HOME REALTY, BURLINGTON.
The listing data displayed here is provided in part by the Canadian Real Estate Association (CREA) through its Data Distribution Facility (DDF®) and is drawn from Boards and Associations across Canada. Information is deemed reliable but is not guaranteed accurate by CREA. The listings are held by brokerages other than Renanza Realty unless otherwise noted.
The trademarks REALTOR®, REALTORS® and the REALTOR® logo are controlled by CREA and identify real estate professionals who are members of CREA. The trademarks MLS®, Multiple Listing Service® and the associated logos identify professional services rendered by REALTOR® members of CREA to effect the purchase, sale and lease of real estate as part of a cooperative selling system.