
4771 BAILLIE GROHMAN Avenue
Canal Flats, British Columbia
MLS® 10375715
$479,500
- Status
- Active
- Property type
- House
- MLS® number
- 10375715
- Bedrooms
- 4
- Bathrooms
- 2
- Year built
- 1969
 1 / 52
Listing description
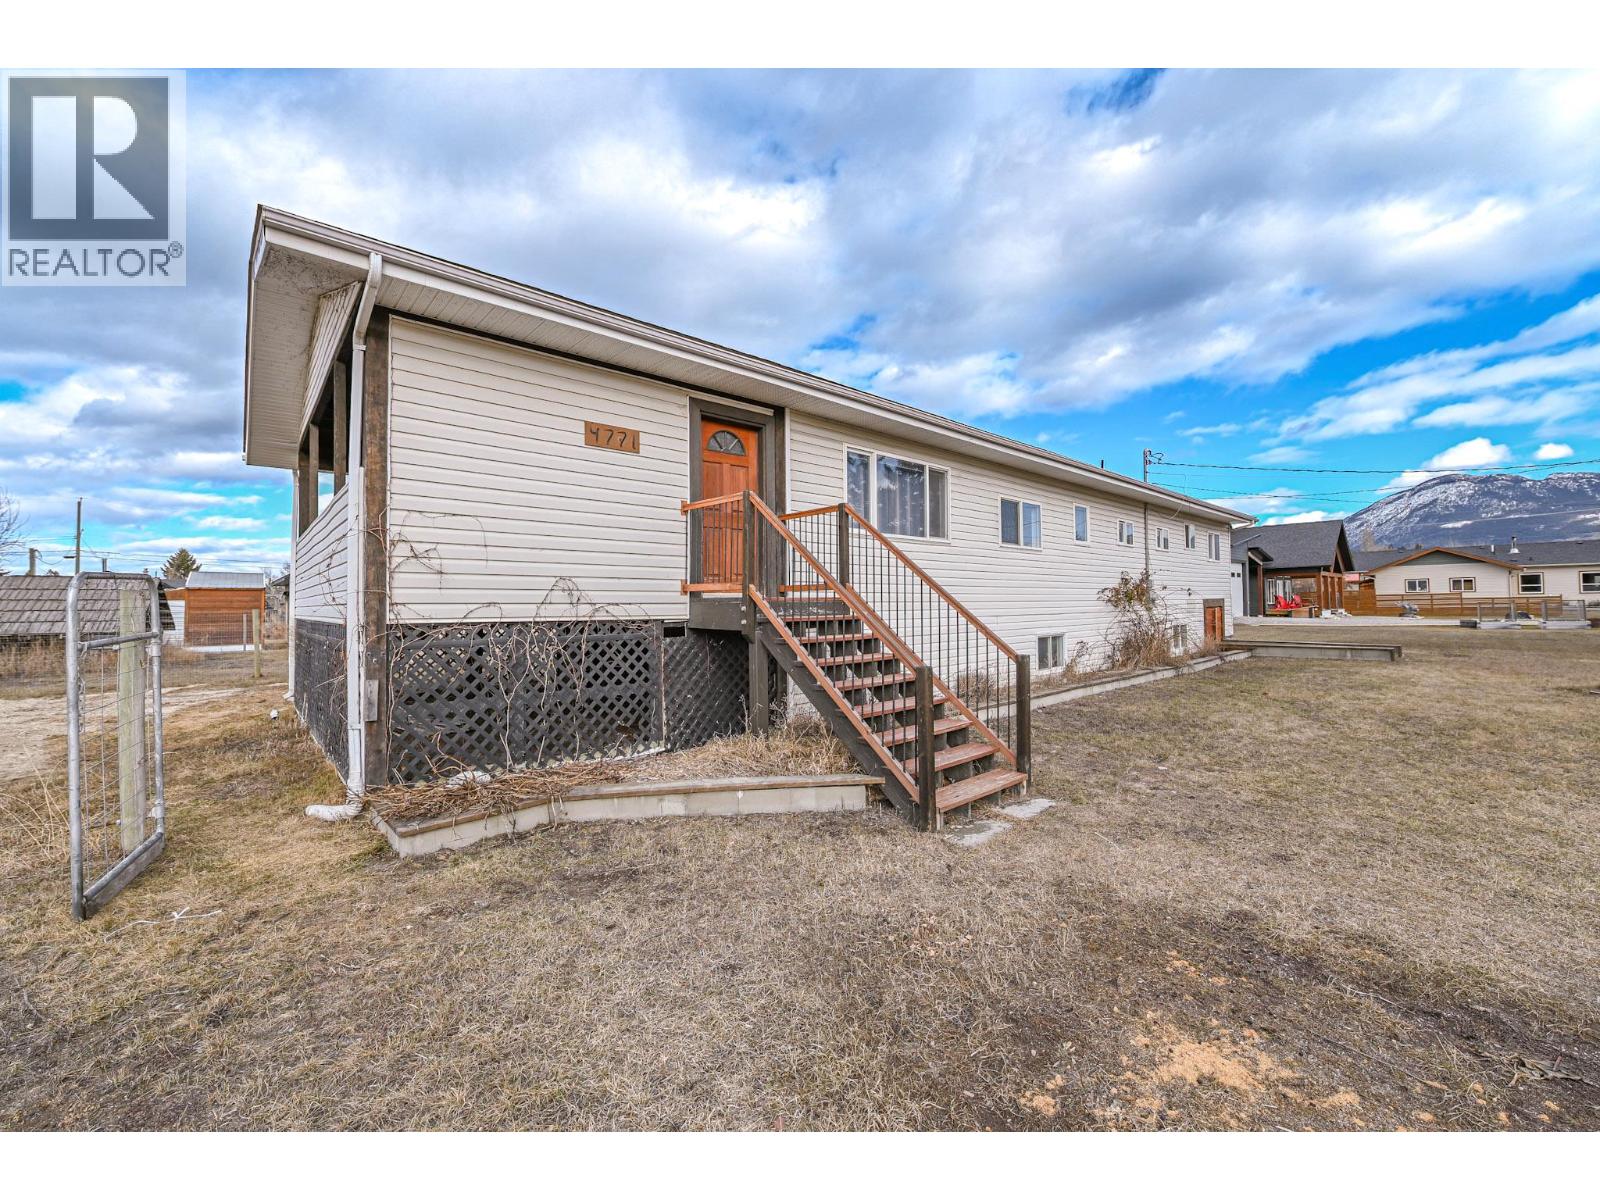
This fully renovated modern family home offers four bedrooms, two bathrooms, and has just received its Silver Label electrical certification, providing added peace of mind. The home has also recently been connected to municipal water, with the dog run partially dismantled to complete the connection and scheduled to be fully reconstructed once the ground thaws. Bright and inviting, the interior is filled with natural light, sleek finishes, and a functional open-concept layout.
The living space flows seamlessly into the farmhouse-style kitchen, featuring newer premium appliances, stylish cabinetry, and generous counter space. The primary bedroom offers floor-to-ceiling modern wardrobes and private access to the deck. An adjacent office provides a quiet work-from-home space, while a second bedroom allows flexibility for guests or family.
The fully finished lower level includes a second living room with a brand-new pellet stove, two additional bedrooms, fully finished bathroom and a versatile universal nook. Situated on a spacious 0. 62-acre lot, this property is an outdoor enthusiast’s dream.
Enjoy two large covered decks with scenic views, a fenced patio area ideal for entertaining, a massive garden, fruit tree, and an independent root cellar. A fire pit, private treed area, workshop, and quiet street location complete this tranquil retreat, all just minutes from amenities.
Property summary
- MLS® number
- 10375715
- Property type
- Single Family
- Building type
- Manufactured Home
- Square footage
- 2,859 sq ft
- Title
- Freehold
- Land size
- 0.62 acres
- Built in
- 1969
- Parking
- 10 spaces
- Days on market
- 241 days
Features & details
- Heating
- Heat Pump, Baseboard heaters, Stove, Wood
- Cooling
- Central air conditioning
- Basement
- Full, Remodeled Basement
- Flooring
- Carpeted, Other, Vinyl, Mixed Flooring
- Appliances
- Washer, Refrigerator, Water softener, Range - Electric, Dishwasher, Dryer, Microwave
- Exterior features
- Vinyl siding
- Lot features
- Level lot, Private setting, Balcony, Two Balconies
- Community features
- Family Oriented, Rural Setting
- View
- Mountain view, Valley view
What would this home cost you?
Based on the $479,500 asking price at a 5.00% example rate, semi-annual compounding.
Renanza Realty Inc. can represent you on this property — send an enquiry to arrange a private viewing.
Listing courtesy of Royal LePage Rockies West, Invermere.
The listing data displayed here is provided in part by the Canadian Real Estate Association (CREA) through its Data Distribution Facility (DDF®) and is drawn from Boards and Associations across Canada. Information is deemed reliable but is not guaranteed accurate by CREA. The listings are held by brokerages other than Renanza Realty unless otherwise noted.
The trademarks REALTOR®, REALTORS® and the REALTOR® logo are controlled by CREA and identify real estate professionals who are members of CREA. The trademarks MLS®, Multiple Listing Service® and the associated logos identify professional services rendered by REALTOR® members of CREA to effect the purchase, sale and lease of real estate as part of a cooperative selling system.