
477 TREEWOOD CRESCENT
Sarnia, Ontario
MLS® 26025823
$527,900
- Status
- Active
- Property type
- House
- MLS® number
- 26025823
- Bedrooms
- 4
- Bathrooms
- 2
- Year built
- 1981
 1 / 31
Listing description
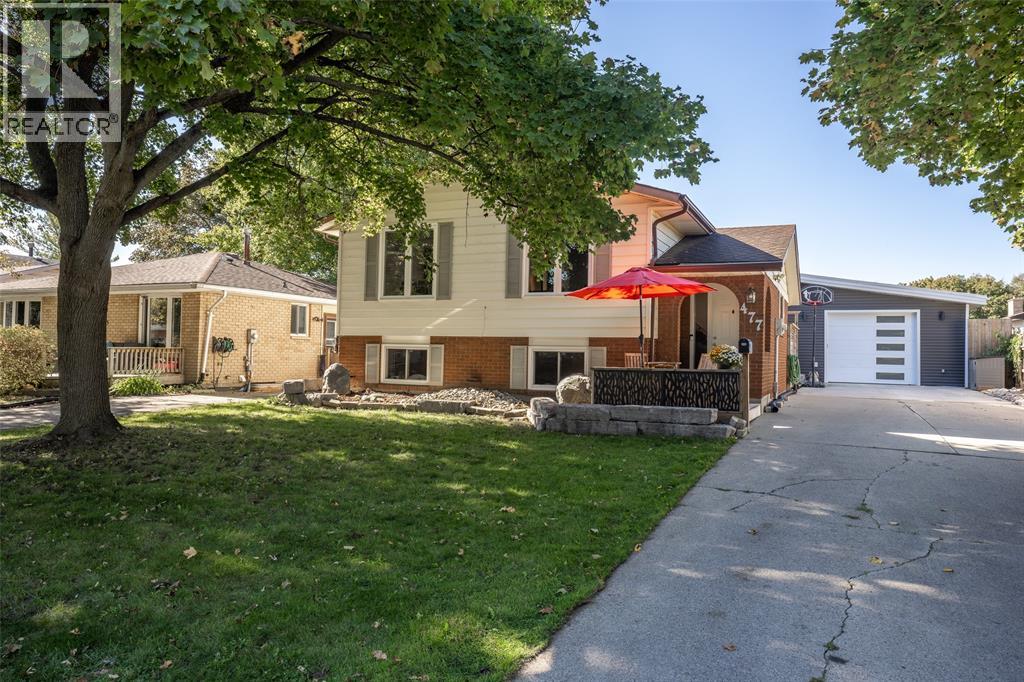
Welcome to 477 Treewood Ave, a well-kept 3+1 bedroom, 2 bathroom home in family-friendly Sherwood Village, with the kind of garage buyers rarely find at this price point. Out front, a double-wide driveway and mature landscaping set a warm first impression. Inside, the main floor offers a bright living room, a kitchen with an adjoining dining nook, three bedrooms and a 4-piece bath.
The lower level, with its own separate grade entrance, adds a spacious rec room with a gas fireplace, a fourth bedroom, a 3-piece bath, a flexible bonus room perfect for an office or gym, and a large utility/laundry room. Out back, enjoy the private sun deck and fully fenced yard. The showstopper is the oversized, insulated double-car garage/shop with high ceilings, 60-amp service and an app-controlled opener.
Set up a golf simulator, build out the ultimate hobby space, or run your business right from home. Owned on-demand water heater (2019) means no rental. Kitchen appliances and window coverings are included.
Book your showing today!
Property summary
- MLS® number
- 26025823
- Property type
- Single Family
- Building type
- House
- Title
- Freehold
- Land size
- 60 X 50 x 110 / 0.14 AC
- Built in
- 1981
- Parking
- Detached Garage, Garage
- Days on market
- 22 days
Features & details
- Heating
- Forced air, Natural gas, Furnace
- Cooling
- Central air conditioning
- Flooring
- Hardwood, Laminate, Carpeted, Cushion/Lino/Vinyl
- Appliances
- Refrigerator, Dishwasher, Stove, Microwave
- Exterior features
- Brick, Aluminum/Vinyl
- Lot features
- Double width or more driveway, Concrete Driveway
- Architectural style
- Raised ranch
What would this home cost you?
Based on the $527,900 asking price at a 5.00% example rate, semi-annual compounding.
Renanza Realty Inc. can represent you on this property — send an enquiry to arrange a private viewing.
Listing courtesy of Royal LePage Key Realty, Sarnia.
The listing data displayed here is provided in part by the Canadian Real Estate Association (CREA) through its Data Distribution Facility (DDF®) and is drawn from Boards and Associations across Canada. Information is deemed reliable but is not guaranteed accurate by CREA. The listings are held by brokerages other than Renanza Realty unless otherwise noted.
The trademarks REALTOR®, REALTORS® and the REALTOR® logo are controlled by CREA and identify real estate professionals who are members of CREA. The trademarks MLS®, Multiple Listing Service® and the associated logos identify professional services rendered by REALTOR® members of CREA to effect the purchase, sale and lease of real estate as part of a cooperative selling system.