
477 RICHARD CRESCENT
Strathroy-Caradoc (SE), Ontario
MLS® X14146902
$379,900
- Status
- Active
- Property type
- House
- MLS® number
- X14146902
- Bedrooms
- 2
- Bathrooms
- 2
- Year built
- —
 1 / 40
Listing description
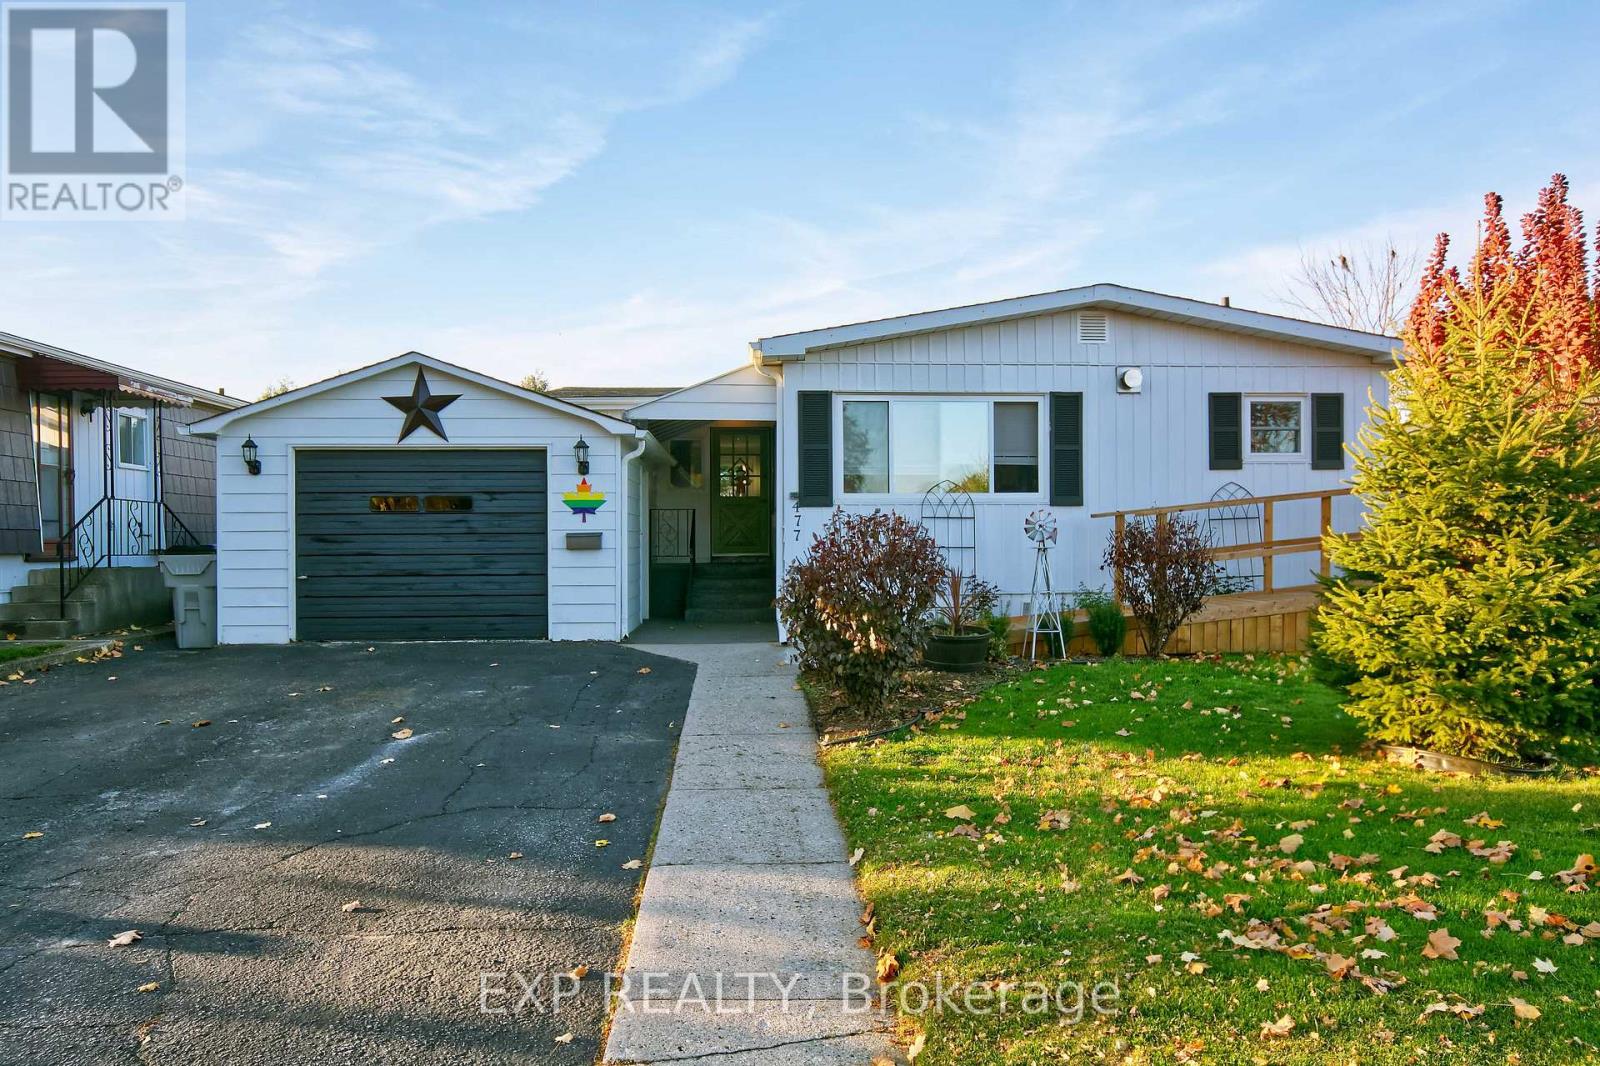
Welcome to 477 Richard Crescent in Twin Elm Estates, where location, comfort, style, and carefree living come together! Nestled in a peaceful, beautifully maintained 55+ adult-oriented community in Strathroy, this charming and extensively updated 2-bedroom, 1. 5-bath home is full of thoughtful improvements and inviting spaces, both inside and out.
From the moment you step inside, you'll appreciate the bright, welcoming atmosphere, fresh paint throughout, updated lighting, ceiling fans, new baseboards, stylish barn door, updated closet doors, new keyless entry and new flooring in the entrance, kitchen, and bathroom. At the heart of the home is a gorgeous updated kitchen featuring a beautiful island, stylish backsplash, generous pantry space, and stainless steel appliances. The cozy living room has a gas fireplace and lots of natural light with a view to the park and is ideal while the separate dining area, convenient main-floor laundry, and versatile office/sunroom provide additional space for entertaining, hobbies, or simply enjoying a quiet afternoon.
Major improvements include a brand-new furnace, central air conditioning, Eco thermostat, updated windows, improved venting, and an upgraded water line. A newly installed ramp provides easier access to the home. From the sunroom walk into your own private garden oasis, beautifully framed by towering cedars that create a wonderful sense of privacy and tranquility.
Enjoy a spacious deck with a charming gazebo, solar lighting and a handcrafted wooden garden shed all adding a lovely touch of ambiance to this enchanting outdoor retreat. Twin Elm Estates offers a recreation center, social activities, nearby golfing, and convenient on-site RV and trailer storage. Enjoy the best of small-town living with Strathroy's shopping, restaurants, healthcare facilities and amenities minutes away with easy access to Highway 402, London and the beautiful shores of Lake Huron which are 40 minutes away.
Property summary
- MLS® number
- X14146902
- Property type
- Single Family
- Building type
- Modular
- Title
- Leasehold
- Annual property taxes
- $1,286.16
- Parking
- 3 spaces · Attached Garage, Garage
- Days on market
- 0 days
Features & details
- Heating
- Forced air, Natural gas
- Cooling
- Central air conditioning
- Basement
- None
- Appliances
- Washer, Refrigerator, Gas stove(s), Dishwasher, Dryer, Garage door opener remote(s), Water Heater
- Exterior features
- Aluminum siding
- Lot features
- Carpet Free
- Architectural style
- Bungalow
What would this home cost you?
Based on the $379,900 asking price at a 5.00% example rate, semi-annual compounding.
Renanza Realty Inc. can represent you on this property — send an enquiry to arrange a private viewing.
Listing courtesy of EXP REALTY, LONDON.
The listing data displayed here is provided in part by the Canadian Real Estate Association (CREA) through its Data Distribution Facility (DDF®) and is drawn from Boards and Associations across Canada. Information is deemed reliable but is not guaranteed accurate by CREA. The listings are held by brokerages other than Renanza Realty unless otherwise noted.
The trademarks REALTOR®, REALTORS® and the REALTOR® logo are controlled by CREA and identify real estate professionals who are members of CREA. The trademarks MLS®, Multiple Listing Service® and the associated logos identify professional services rendered by REALTOR® members of CREA to effect the purchase, sale and lease of real estate as part of a cooperative selling system.