
4761 Wabi Crescent SE
Chetwynd, British Columbia
MLS® 10401362
$285,000
- Status
- Active
- Property type
- House
- MLS® number
- 10401362
- Bedrooms
- 4
- Bathrooms
- 2
- Year built
- 1971
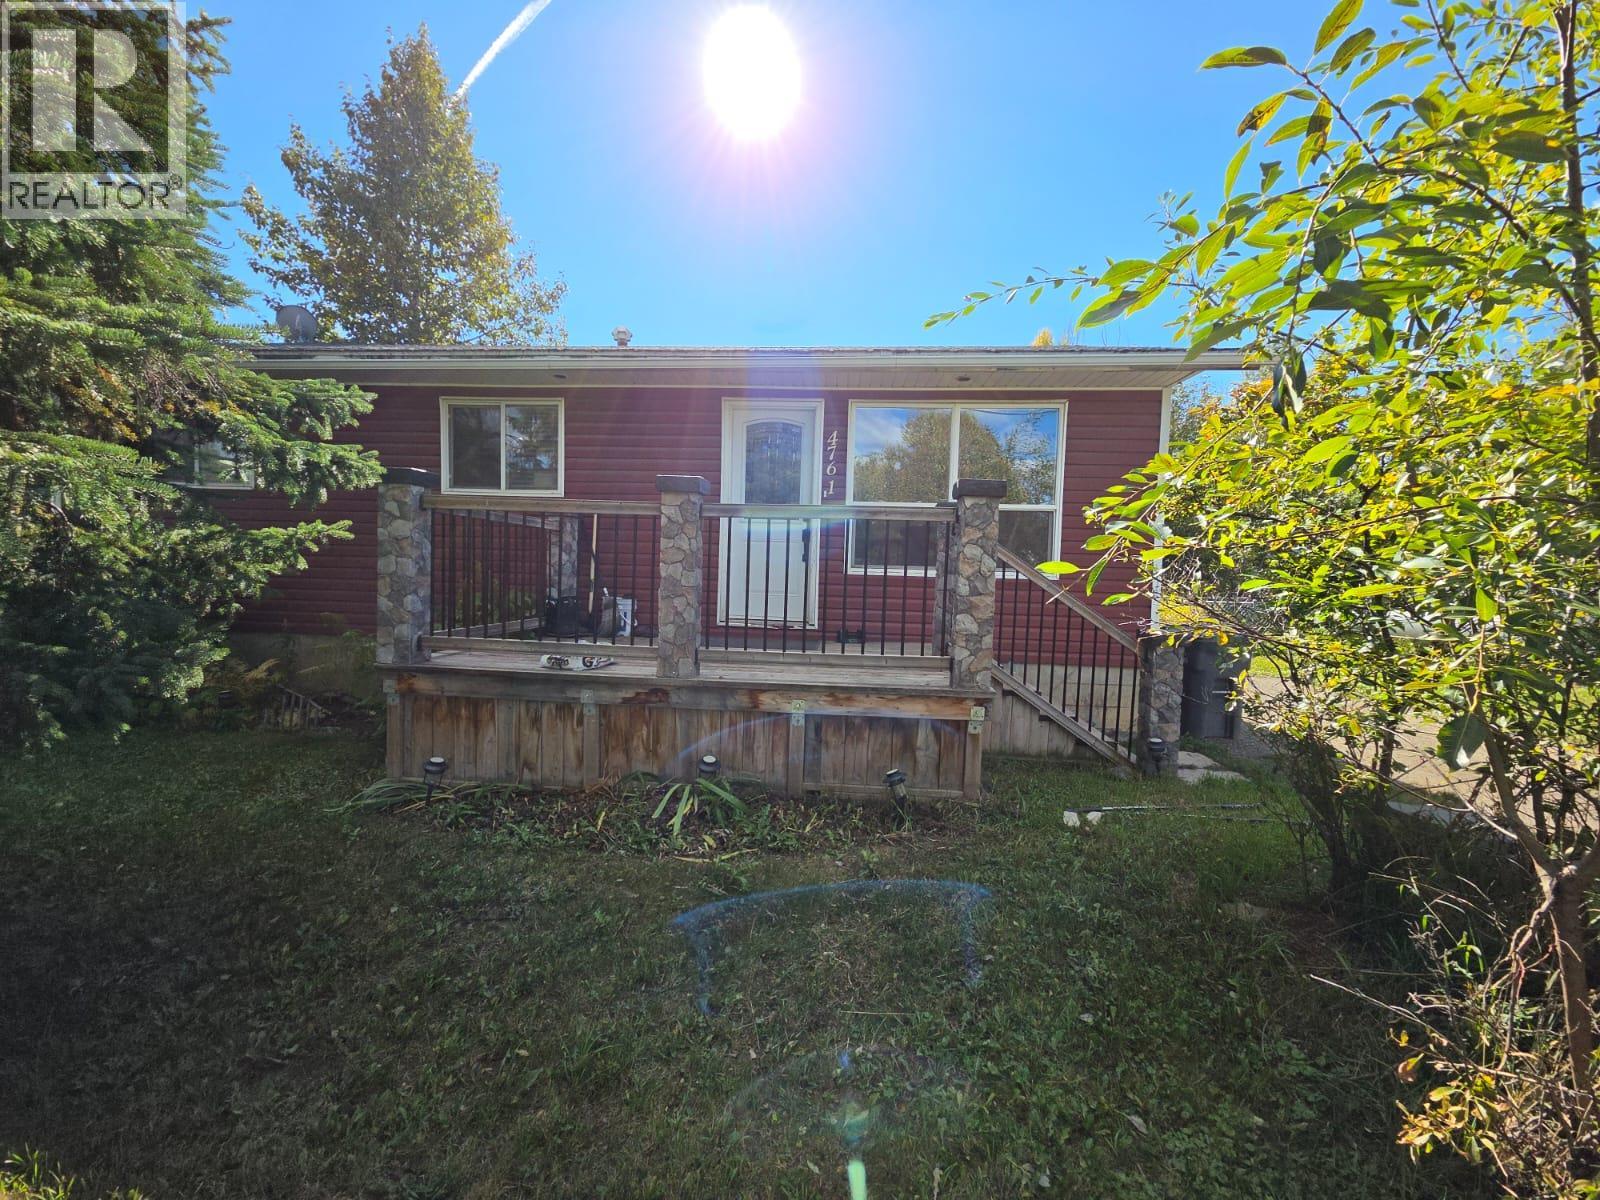 1 / 30
Listing description
JUST LISTED – PERFECT SIZED PROPERTY that feels just RIGHT. Within the last 7-10 years this ideal property has had some upgrades done. A total of 4 nice size bedrooms, 2 bathrooms, updated kitchen cabinetry, counter tops, sink and comes with appliances.
Windows, on main plus 2 in the lower, siding, flooring, baseboards, trim doors and more have uplifted and beautified this lovely home. Main bath offers a deep soaker tub, upgraded toilet and is spacious enough and not too big. The entire home gives the perfect comfort with a pleasing and easy flowing layout that you’ll enjoy staying home to entertain.
Dining area offers built in bench with storage so ideal for practical use of space. Great size yard to extend your entertaining to unwind with your pets and kids while leaving plenty of room to garden. Large fully fenced backyard, luxurious fully fenced in chicken coop, workshop/storage area.
Let’s check it out and see how it feels, you’ll get it right with a price like this. Ready to go rancher with a fully finished basement.
Property summary
- MLS® number
- 10401362
- Property type
- Single Family
- Building type
- House
- Square footage
- 1,614 sq ft
- Title
- Freehold
- Land size
- 0.23 acres
- Built in
- 1971
- Annual property taxes
- $2,416.00
- Parking
- Additional Parking
- Days on market
- 1 day
Features & details
- Heating
- Forced air, See remarks
- Basement
- Full
- Appliances
- Washer, Refrigerator, Dishwasher, Range, Dryer
- Exterior features
- Vinyl siding
- Lot features
- Level lot
- Community features
- Pets Allowed
- View
- Mountain view
- Architectural style
- Ranch
What would this home cost you?
Based on the $285,000 asking price at a 5.00% example rate, semi-annual compounding.
Renanza Realty Inc. can represent you on this property — send an enquiry to arrange a private viewing.
Listing courtesy of Royal Lepage Aspire - DC, Dawson Creek.
The listing data displayed here is provided in part by the Canadian Real Estate Association (CREA) through its Data Distribution Facility (DDF®) and is drawn from Boards and Associations across Canada. Information is deemed reliable but is not guaranteed accurate by CREA. The listings are held by brokerages other than Renanza Realty unless otherwise noted.
The trademarks REALTOR®, REALTORS® and the REALTOR® logo are controlled by CREA and identify real estate professionals who are members of CREA. The trademarks MLS®, Multiple Listing Service® and the associated logos identify professional services rendered by REALTOR® members of CREA to effect the purchase, sale and lease of real estate as part of a cooperative selling system.