
476 Cloudslee RD
Plummer Additional Township, Ontario
MLS® SM261249
$639,476
- Status
- Active
- Property type
- House
- MLS® number
- SM261249
- Bedrooms
- 4
- Bathrooms
- 3
- Year built
- 1982
 1 / 47
Listing description
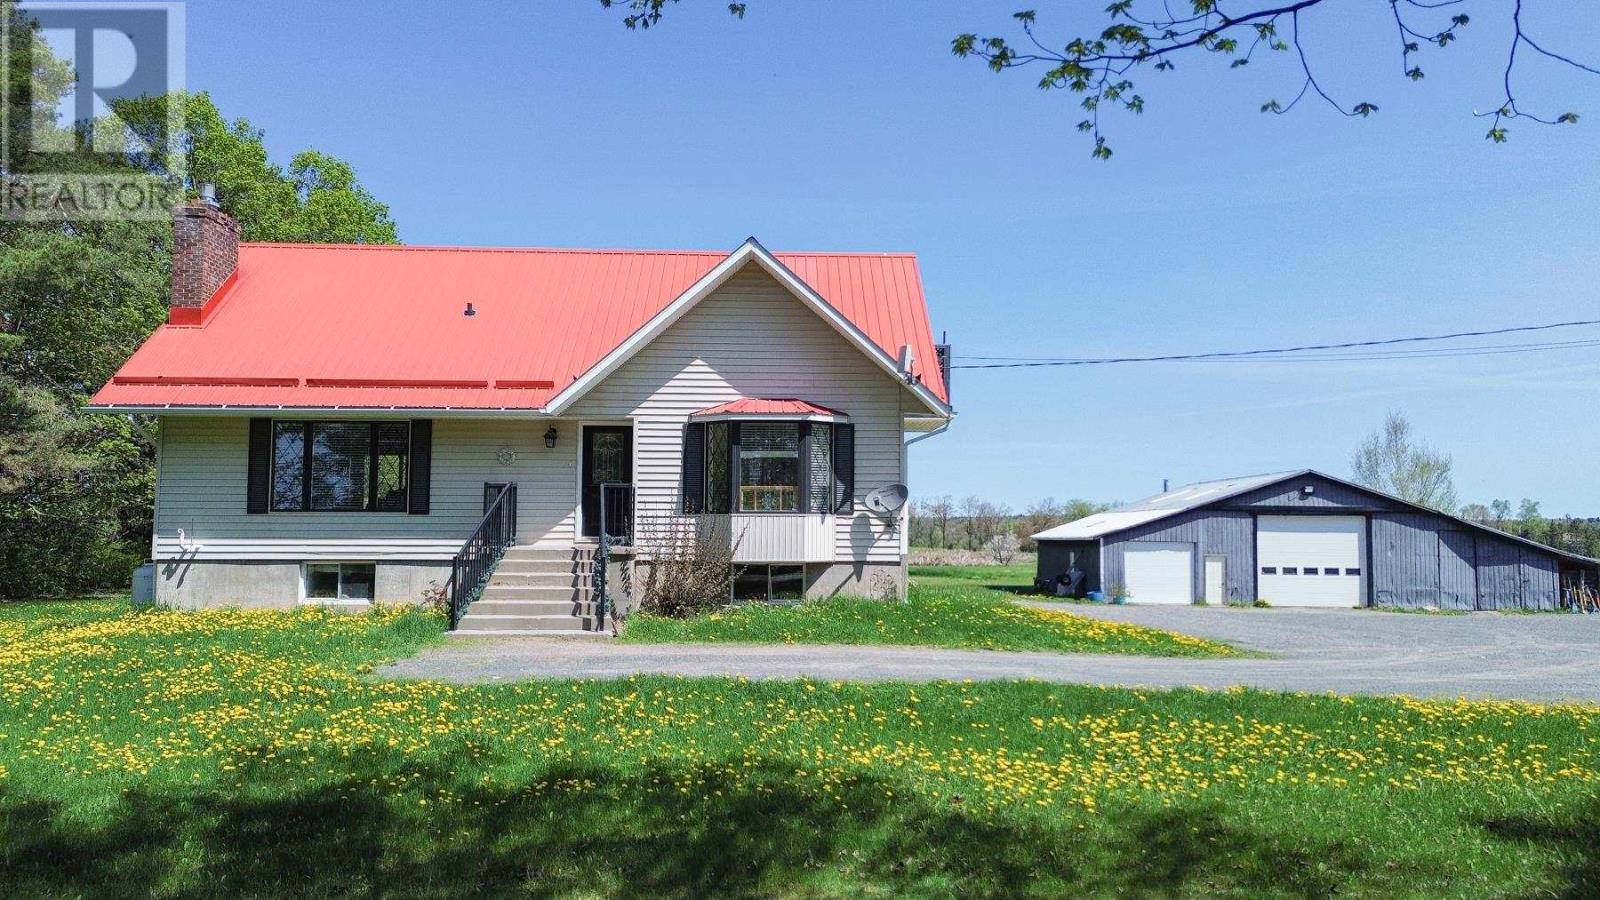
Do you love rural living while only being a few minutes from town? How about owning 3 acres with your 4-bed, 2. 5-bath home with a bright, open kitchen with pantry, an inviting living room area, and sipping your morning coffee on the spacious deck?
Create potential bedrooms in the walk-out basement or finalize it as a rec room and then go work on your latest autobody or mechanist workshop project for your own hobbies or running a business in your oversized garage with tons of storage for all the vehicles and toys. An efficient outdoor furnace gives additional heating to both the house and garage, especially useful during our winters. Enjoy being close to all amenities and only 20 minutes from Rock Lake!
Don't wait long, summer is getting closer, call today!
Property summary
- MLS® number
- SM261249
- Property type
- Single Family
- Square footage
- 1,863 sq ft
- Built in
- 1982
- Annual property taxes
- $2,772.00
- Parking
- Detached Garage, Garage, Gravel
- Days on market
- 141 days
Features & details
- Heating
- Baseboard heaters, Forced air, Propane, Wood
- Basement
- Partially finished, Full
- Appliances
- Washer, Refrigerator, Dishwasher, Stove, Dryer
- Exterior features
- Vinyl
- Lot features
- Balcony, Crushed stone driveway
- Community features
- Bus Route
- View
- View
What would this home cost you?
Based on the $639,476 asking price at a 5.00% example rate, semi-annual compounding.
Renanza Realty Inc. can represent you on this property — send an enquiry to arrange a private viewing.
Listing courtesy of Royal LePage® Northern Advantage, SAULT STE. MARIE.
The listing data displayed here is provided in part by the Canadian Real Estate Association (CREA) through its Data Distribution Facility (DDF®) and is drawn from Boards and Associations across Canada. Information is deemed reliable but is not guaranteed accurate by CREA. The listings are held by brokerages other than Renanza Realty unless otherwise noted.
The trademarks REALTOR®, REALTORS® and the REALTOR® logo are controlled by CREA and identify real estate professionals who are members of CREA. The trademarks MLS®, Multiple Listing Service® and the associated logos identify professional services rendered by REALTOR® members of CREA to effect the purchase, sale and lease of real estate as part of a cooperative selling system.