
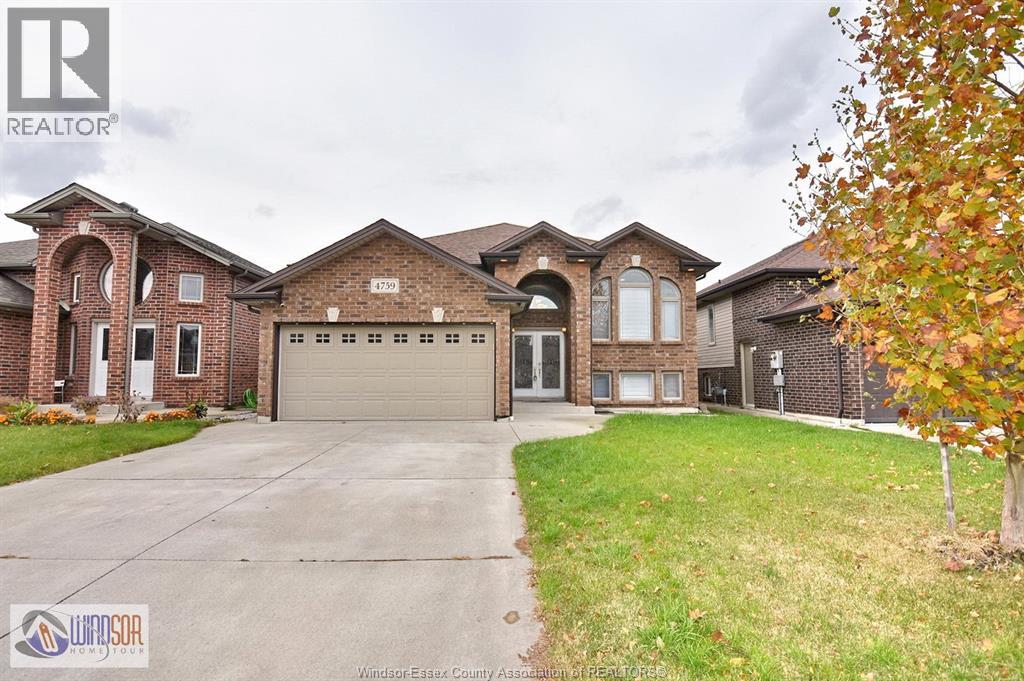
4759 PERIWINKLE CRESCENT
Windsor, Ontario
MLS® 26013940
$769,900
- Status
- Active
- Property type
- House
- MLS® number
- 26013940
- Bedrooms
- 5
- Bathrooms
- 3
- Year built
- 2014
 1 / 51
Listing description
WELCOME TO 4759 PERIWINKLE !! ABSOLUTELY STUNNING R-RANCH W/GRADE ENTRANCE & SECOND KITCHEN. 3+2 BEDROOM 3 FULL BATHS IN ONE OF MOST DESIRABLE WALKER GATES AREA.
MAIN FLOOR OFFERS OPEN CONCEPT SPACIOUS LIV RM, DIN RM, CUSTOM KITCHEN WITH STAINLESS STEEL APPLIANCES LEADING INTO COVERED PORCH BACKYARD DECK. ONE FOUR PIECE COMMON BATH BETWEEN TWO LRG BDRMS, PRIMARY BDRM WITH 3 PIECE ENSUITE BATH. LOWER UNIT HAS SEPARATE ENTRANCE AND CURRENTLY RENTED TO A LONG TERM TENANTS FOR $1850 PLUS 40% OF ALL UTILITIES.
FULLY FINISHED BASEMENT W/FIREPLACE, LARGE FAMILY RM, 2 BDRM, 3RD BATH, 2ND KITCHEN, GRADE ENTRANCE, 2 CAR GARAGE, CONCRETE DRIVEWAY. CLOSE TO TALBOT TRAIL SCHOOL, MASSEY HIGH SCHOOL, CLOSE TO 401 HIGHWAY, MAJOR STORES, DEVONSHIRE MALL, USA BORDER, ST CLAIR COLLEGE/UNIV. PRICED WELL TO SELL FAST.
CALL L/S FOR FURTHER INFORMATION.
Property summary
- MLS® number
- 26013940
- Property type
- Single Family
- Building type
- House
- Title
- Freehold
- Land size
- 43.31 X 114 FT
- Built in
- 2014
- Parking
- Attached Garage, Garage, Inside Entry
- Days on market
- 110 days
Features & details
- Heating
- Forced air, Natural gas, Furnace
- Cooling
- Central air conditioning
- Flooring
- Hardwood, Ceramic/Porcelain, Cushion/Lino/Vinyl
- Appliances
- Washer, Dishwasher, Stove, Dryer, Two stoves, Two Refrigerators
- Exterior features
- Brick, Aluminum/Vinyl
- Lot features
- Golf course/parkland, Concrete Driveway, Finished Driveway, Front Driveway
- Architectural style
- Raised ranch
What would this home cost you?
Based on the $769,900 asking price at a 5.00% example rate, semi-annual compounding.
Renanza Realty Inc. can represent you on this property — send an enquiry to arrange a private viewing.
Listing courtesy of ROYAL LEPAGE BINDER REAL ESTATE, WINDSOR.
The listing data displayed here is provided in part by the Canadian Real Estate Association (CREA) through its Data Distribution Facility (DDF®) and is drawn from Boards and Associations across Canada. Information is deemed reliable but is not guaranteed accurate by CREA. The listings are held by brokerages other than Renanza Realty unless otherwise noted.
The trademarks REALTOR®, REALTORS® and the REALTOR® logo are controlled by CREA and identify real estate professionals who are members of CREA. The trademarks MLS®, Multiple Listing Service® and the associated logos identify professional services rendered by REALTOR® members of CREA to effect the purchase, sale and lease of real estate as part of a cooperative selling system.