
4752 Nipawin Crescent NW
Calgary, Alberta
MLS® A2327236
$745,000
- Status
- Active
- Property type
- House
- MLS® number
- A2327236
- Bedrooms
- 2
- Bathrooms
- 3
- Year built
- 1962
 1 / 31
Listing description
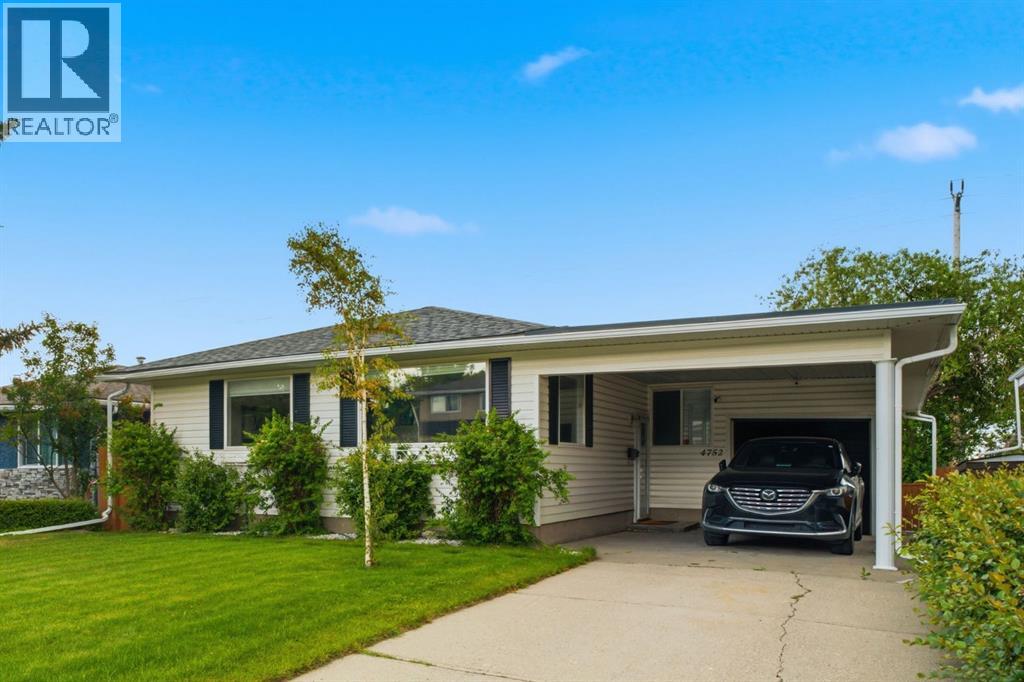
OPEN HOUSE Aug 22 12:30-3;00PM Welcome to 4752 Nipawin Crescent, nestled on a quiet crescent in the in the sought-after Northwest community of North Haven, this pristine 1440 square ft. bungalow is a true gem. Offering over 2500 sq ft of total living space.
Step inside to discover the numerous upgrades throughout the years with updated windows, beautiful complimentary vinyl plank flooring, updated kitchen featuring additional cupboard space ( with pull-out drawers for easy organization ) and open kitchen bar. The large windows allow tons of natural light providing an inviting ambience for the open layout that is perfect for families or entertaining. Take advantage of beautiful 4-Season Sun Room with hot tub or make the room fit to your personal needs .
The primary bedroom is large enough for king-size bed and complimentary furniture with a 4 piece ensuite and large closet space. There is an additional 4 piece bathroom , bedroom and flex room ( work space or potential bedroom) on main floor . The lower level offers spacious great room, ( play space, office space or work out space ), a full bathroom and take advantage of the entertainment bar ( with bar fridge ) and walk out basement on to large backyard .
( plenty of space if you want to add garage or play space for family and friends ) and fully fenced for privacy. The property also includes a tandem single garage ( great space for car and additional storage or work shop ) and carport providing plenty of parking options. Recent updates over the 15 years ,such as windows, roof, new hot water tank enhance the home's appeal.
( water softner and hot tub sold as is ) Located in a fantastic community, pride of ownership is evident throughout this clean and meticulously maintained property. Lastly, the prime location is unmatched with a short walk to North Haven elementary school, play ground, and North Haven community centre. The beauty of North Haven provides with easy access to main roads including 14 st.
, McKni ght Blvd. and John Laurie, saving time for your daily commute. Plus the aadditional amenities close by such as Nose Hill park, Calgary Police Services, Calgary Winter Club, and several dog parks and playgrounds.
It is also a quick commute to SAIT, U of C, Alberta Children’s Hospital, Foothills Medical Centre, Tom Baker Centre and future state-of-the-art Arthur Child Cancer Centre. Hurry! Book your showing today and turn this beautiful house into your dream home.
Property summary
- MLS® number
- A2327236
- Property type
- Single Family
- Building type
- House
- Square footage
- 1,466 sq ft
- Title
- Freehold
- Land size
- 511 square meters
- Built in
- 1962
- Annual property taxes
- $4,684.86
- Parking
- 3 spaces · Attached Garage, Carport, Tandem
- Days on market
- 53 days
Features & details
- Heating
- Forced air, Natural gas
- Cooling
- None
- Basement
- Finished, Full, Walk out
- Flooring
- Laminate, Carpeted, Vinyl Plank
- Appliances
- Washer, Dishwasher, Range, Dryer, Microwave Range Hood Combo, Oven - Built-In, Window Coverings
- Lot features
- Back lane
- Architectural style
- Bungalow
What would this home cost you?
Based on the $745,000 asking price at a 5.00% example rate, semi-annual compounding.
Renanza Realty Inc. can represent you on this property — send an enquiry to arrange a private viewing.
Listing courtesy of RE/MAX Landan Real Estate, CALGARY.
The listing data displayed here is provided in part by the Canadian Real Estate Association (CREA) through its Data Distribution Facility (DDF®) and is drawn from Boards and Associations across Canada. Information is deemed reliable but is not guaranteed accurate by CREA. The listings are held by brokerages other than Renanza Realty unless otherwise noted.
The trademarks REALTOR®, REALTORS® and the REALTOR® logo are controlled by CREA and identify real estate professionals who are members of CREA. The trademarks MLS®, Multiple Listing Service® and the associated logos identify professional services rendered by REALTOR® members of CREA to effect the purchase, sale and lease of real estate as part of a cooperative selling system.