
4745 204A STREET
Langley, British Columbia
MLS® R3134527
$2,199,000
- Status
- Active
- Property type
- House
- MLS® number
- R3134527
- Bedrooms
- 6
- Bathrooms
- 5
- Year built
- 2013
 1 / 41
Listing description
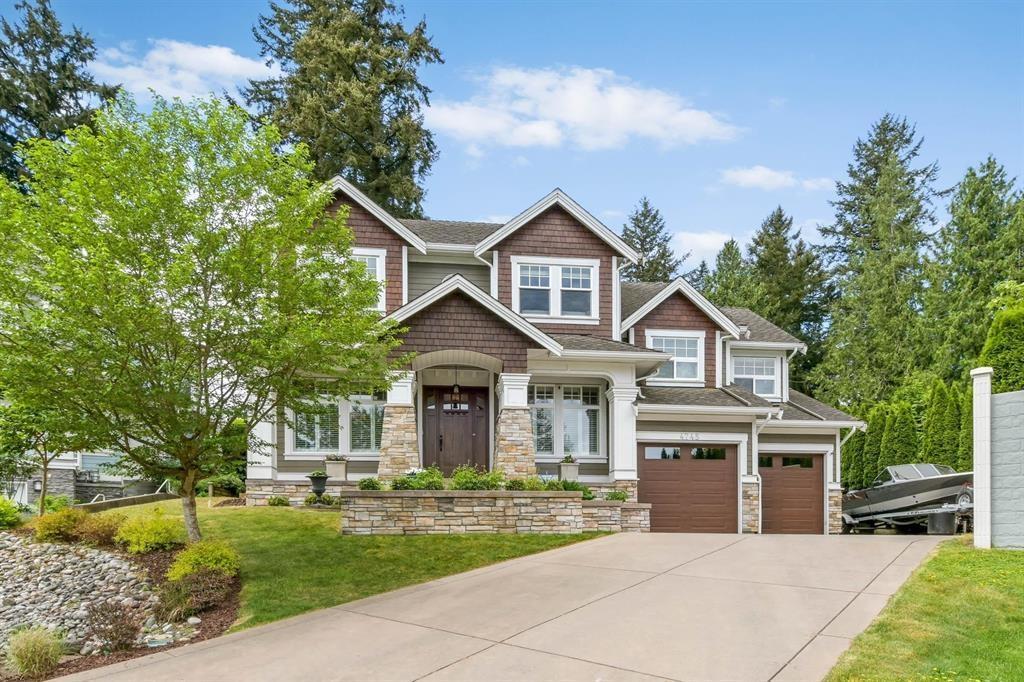
* OPEN HOUSE - Sun (Aug. 30) 1-2:30pm * Set in a private cul-de-sac w/Golden Ears Mountain views, this stunning custom-built home boasts exceptional craftsmanship & premium finishes throughout. Key features include central A/C, custom closet organizers, beautiful wooden plantation shutters, electric blinds on upper level, a vaulted mstr bdrm, heated garage & a custom outdoor shed.
The entire home is protected by a comprehensive alarm & fire system on all levels. Inside, enjoy soaring 10-ft ceilings & great rm w/a 20-ft ceiling height. The gourmet kitchen features a dual-fuel range, wall oven, oversized side-by-side refrigerator/freezer, 2 dishwashers & a massive island, perfect for entertaining.
Step outside to a beautiful 21' x 14' covered patio. Bonus: Amazing 1 bdrm Legal Suite.
Property summary
- MLS® number
- R3134527
- Property type
- Single Family
- Building type
- House
- Square footage
- 4,502 sq ft
- Title
- Freehold
- Land size
- 10011 square feet
- Built in
- 2013
- Annual property taxes
- $11,541.95
- Parking
- 8 spaces · Garage, Other, RV
- Days on market
- 78 days
Features & details
- Heating
- Forced air, Natural gas
- Cooling
- Air Conditioned
- Basement
- Finished, Full
- Appliances
- Washer, Refrigerator, Central Vacuum, Dishwasher, Stove, Dryer, Alarm System, Storage Shed, Garage door opener
- View
- Mountain view
- Architectural style
- 2 Level, 4 Level
What would this home cost you?
Based on the $2,199,000 asking price at a 5.00% example rate, semi-annual compounding.
Renanza Realty Inc. can represent you on this property — send an enquiry to arrange a private viewing.
Listing courtesy of Royal LePage - Wolstencroft, Langley.
The listing data displayed here is provided in part by the Canadian Real Estate Association (CREA) through its Data Distribution Facility (DDF®) and is drawn from Boards and Associations across Canada. Information is deemed reliable but is not guaranteed accurate by CREA. The listings are held by brokerages other than Renanza Realty unless otherwise noted.
The trademarks REALTOR®, REALTORS® and the REALTOR® logo are controlled by CREA and identify real estate professionals who are members of CREA. The trademarks MLS®, Multiple Listing Service® and the associated logos identify professional services rendered by REALTOR® members of CREA to effect the purchase, sale and lease of real estate as part of a cooperative selling system.