
4731 HIGHWAY 7
Vaughan (East Woodbridge), Ontario
MLS® N14175736
$919,990
- Status
- Active
- Property type
- House
- MLS® number
- N14175736
- Bedrooms
- 5
- Bathrooms
- 4
- Year built
- —
 1 / 37
Listing description
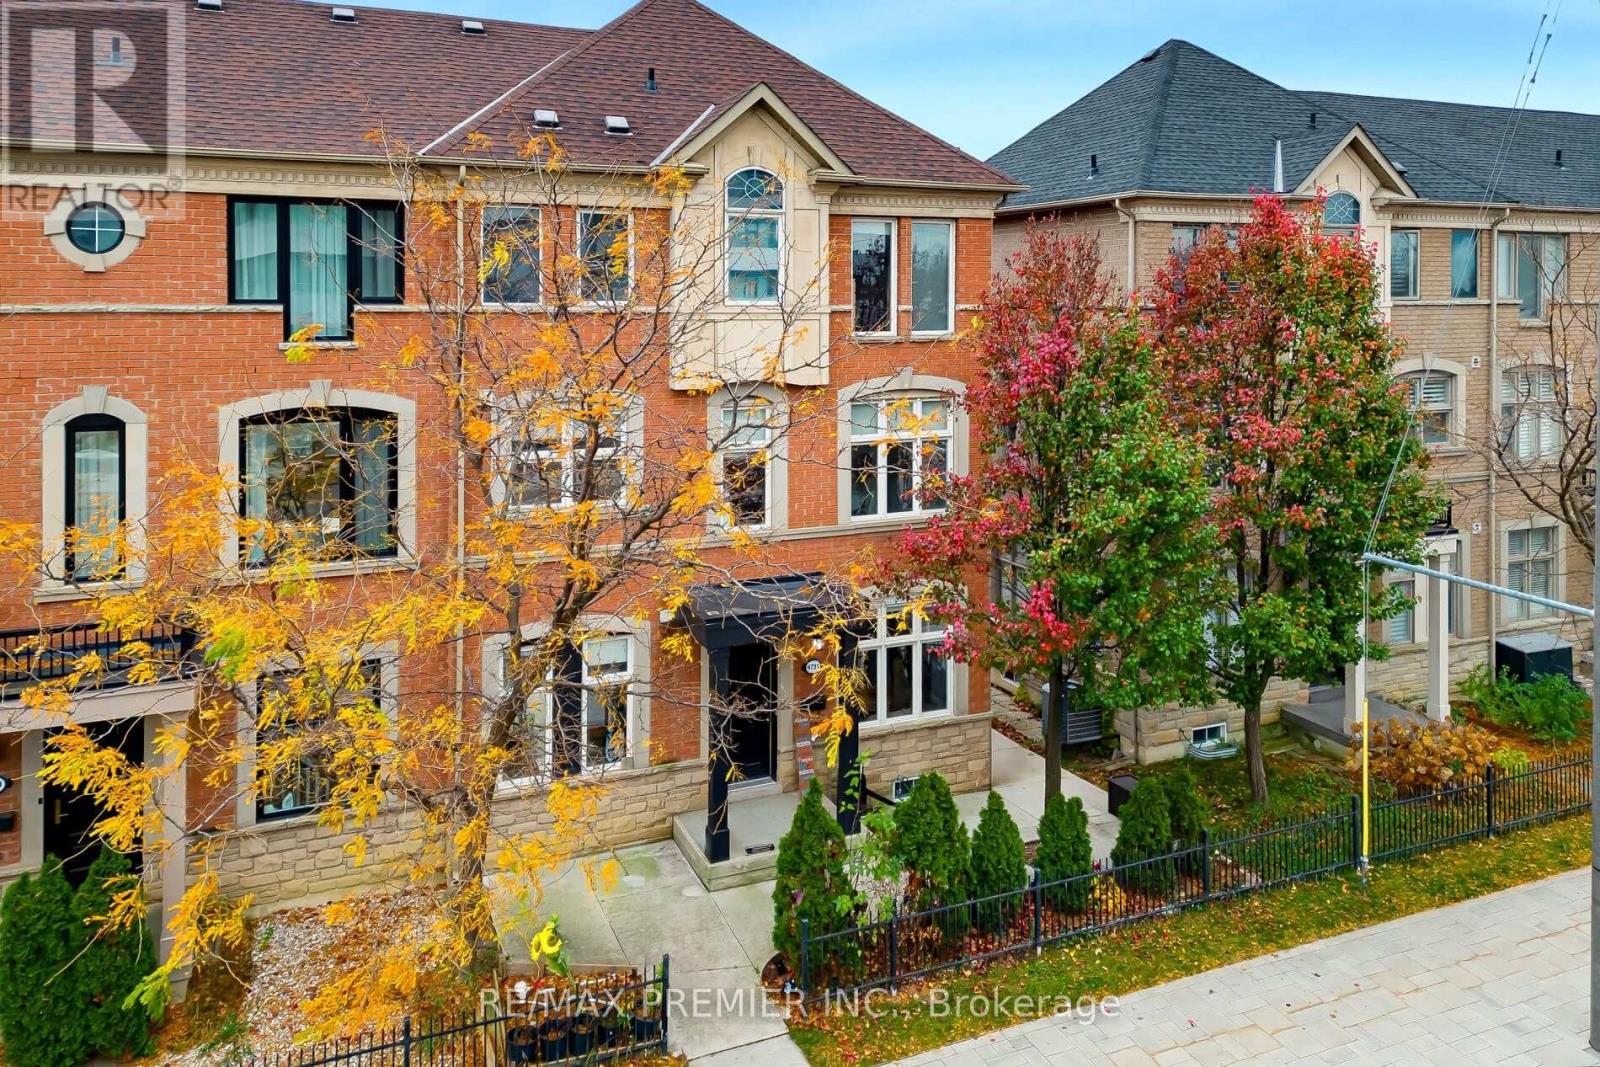
Welcome To 4731 Highway 7 In The Heart Of East Woodbridge! This Well-Maintained 3-Storey End-Unit Townhome Offers The Feel And Privacy Of A Semi-Detached Home With The Added Benefit Of A Versatile In-Law Suite! Featuring 1,834 Sq.
Ft. Above Grade Plus An Additional 545 Sq. Ft.
Basement, This Home Offers Plenty Of Space For Growing Families, Multi-Generational Living Or Those Looking For Additional Income Potential. The Main Residence Features 3 +1 Bedrooms,Plus a Spacious Second-Level Den With an Operable Window and Closing Door, Offering Excellent Flexibility for an Additional Sleeping Area or Home Office. Spacious Principal Rooms, Beautiful Hardwood Floors, A Bright Kitchen With Stainless Steel Appliances, Granite Countertops, A Cozy Gas Fireplace And Tasteful Neutral Finishes Throughout.
The Owners Have Thoughtfully Created A Separate In-Law Suite Complete With Its Own Kitchen, Bedroom, Washroom, Laundry And Private Entrance, Providing Flexibility For Extended Family Or Potential Rental Income. One Of The Standout Features Is The Exceptional Parking, With Space In The Attached Garage, Driveway And Additional Front Parking Pad, A Rare Find In This Type Of Development! Enjoy The Benefits Of Parcel Of Tied Land (POTL) Ownership With Low Monthly Maintenance Fees Of Just $143 Covering Common Area Maintenance.
Conveniently Located Close To Schools, Parks, Shopping, Restaurants, Public Transit And Major Highways. A Unique Opportunity To Own A Spacious, Versatile End-Unit Home In One Of Vaughan's Most Convenient Locations!
Property summary
- MLS® number
- N14175736
- Property type
- Single Family
- Building type
- Row / Townhouse
- Title
- Freehold
- Land size
- 31.2 x 59.9 FT
- Annual property taxes
- $4,030.79
- Parking
- 3 spaces · Garage
- Days on market
- 0 days
Features & details
- Heating
- Forced air, Natural gas
- Cooling
- Central air conditioning
- Basement
- Apartment in basement, Separate entrance, N/A, N/A
- Flooring
- Hardwood, Laminate, Ceramic, Vinyl
- Appliances
- Window Coverings, Water Heater
- Exterior features
- Brick
- Maintenance fee
- $143 / Monthly
What would this home cost you?
Based on the $919,990 asking price at a 5.00% example rate, semi-annual compounding.
Renanza Realty Inc. can represent you on this property — send an enquiry to arrange a private viewing.
Listing courtesy of RE/MAX PREMIER INC., VAUGHAN.
The listing data displayed here is provided in part by the Canadian Real Estate Association (CREA) through its Data Distribution Facility (DDF®) and is drawn from Boards and Associations across Canada. Information is deemed reliable but is not guaranteed accurate by CREA. The listings are held by brokerages other than Renanza Realty unless otherwise noted.
The trademarks REALTOR®, REALTORS® and the REALTOR® logo are controlled by CREA and identify real estate professionals who are members of CREA. The trademarks MLS®, Multiple Listing Service® and the associated logos identify professional services rendered by REALTOR® members of CREA to effect the purchase, sale and lease of real estate as part of a cooperative selling system.