
473 Pineridge Way
Pincher Creek, Alberta
MLS® A2340130
$485,000
- Status
- Active
- Property type
- House
- MLS® number
- A2340130
- Bedrooms
- 4
- Bathrooms
- 3
- Year built
- 1984
 1 / 39
Listing description
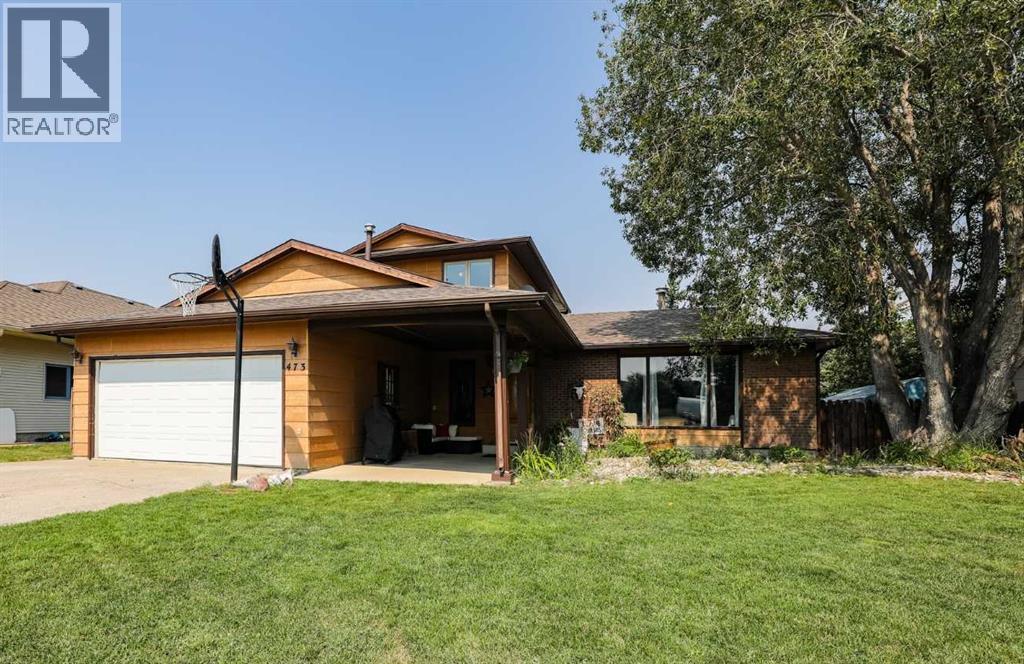
Space, parking, and versatility. This home has it all! Offering four bedrooms, two and a half bathrooms, more than 1,900 sq.
ft. across the upper two levels, plus an additional 1,221 sq. ft.
on the lower level, there is plenty of room for family life, entertaining, hobbies, and storage. The upper level features a spacious primary bedroom with a 3-piece ensuite and walk-in closet, two additional bedrooms, and a 4-piece bathroom. On the main floor, you'll find a fourth bedroom, half bath, convenient laundry, and a bright living room with large windows.
The open kitchen, dining, and family room create a comfortable gathering space complete with a wood-burning fireplace insert and French doors leading to the backyard. The lower level adds even more possibilities, with natural light and plenty of space for a theatre room, games room, home gym, hobbies, or additional living space, plus a roughed-in fourth bathroom. Notable updates and features include replaced second-floor windows, updated bathrooms, fibre-optic service, and a new stove.
Outside is where this property really stands out. In addition to the heated front attached garage, there is a large double detached garage with alley access, plus paved off-street parking for two more vehicles. The 7,500+ sq.
ft. lot still provides plenty of backyard space, along with a private rear patio and a covered, sheltered front patio perfect for enjoying summer days. With generous living space, exceptional parking and garage options, and a large lot, this is a property worth seeing.
Call your favourite REALTOR® to book your showing!
Property summary
- MLS® number
- A2340130
- Property type
- Single Family
- Building type
- House
- Square footage
- 1,992 sq ft
- Title
- Freehold
- Land size
- 7522 square feet
- Built in
- 1984
- Annual property taxes
- $4,895.74
- Parking
- 6 spaces · Attached Garage, Detached Garage, Garage, Other, See Remarks, Concrete, Heated Garage
- Days on market
- 11 days
Features & details
- Heating
- Forced air
- Cooling
- Central air conditioning
- Basement
- Finished, Full
- Flooring
- Hardwood, Laminate, Carpeted, Ceramic Tile, Linoleum
- Appliances
- Refrigerator, Dishwasher, Stove, Microwave, Window Coverings, Washer & Dryer
- Exterior features
- Composite Siding
- Lot features
- Back lane, French door, No Smoking Home, Level
- Community features
- Golf Course Development
What would this home cost you?
Based on the $485,000 asking price at a 5.00% example rate, semi-annual compounding.
Renanza Realty Inc. can represent you on this property — send an enquiry to arrange a private viewing.
Listing courtesy of Grassroots Realty Group, Lethbridge.
The listing data displayed here is provided in part by the Canadian Real Estate Association (CREA) through its Data Distribution Facility (DDF®) and is drawn from Boards and Associations across Canada. Information is deemed reliable but is not guaranteed accurate by CREA. The listings are held by brokerages other than Renanza Realty unless otherwise noted.
The trademarks REALTOR®, REALTORS® and the REALTOR® logo are controlled by CREA and identify real estate professionals who are members of CREA. The trademarks MLS®, Multiple Listing Service® and the associated logos identify professional services rendered by REALTOR® members of CREA to effect the purchase, sale and lease of real estate as part of a cooperative selling system.