
473 Hampstead St
Parksville, British Columbia
MLS® 1047736
$868,900
- Status
- Active
- Property type
- House
- MLS® number
- 1047736
- Bedrooms
- 3
- Bathrooms
- 2
- Year built
- 2022
 1 / 28
Listing description
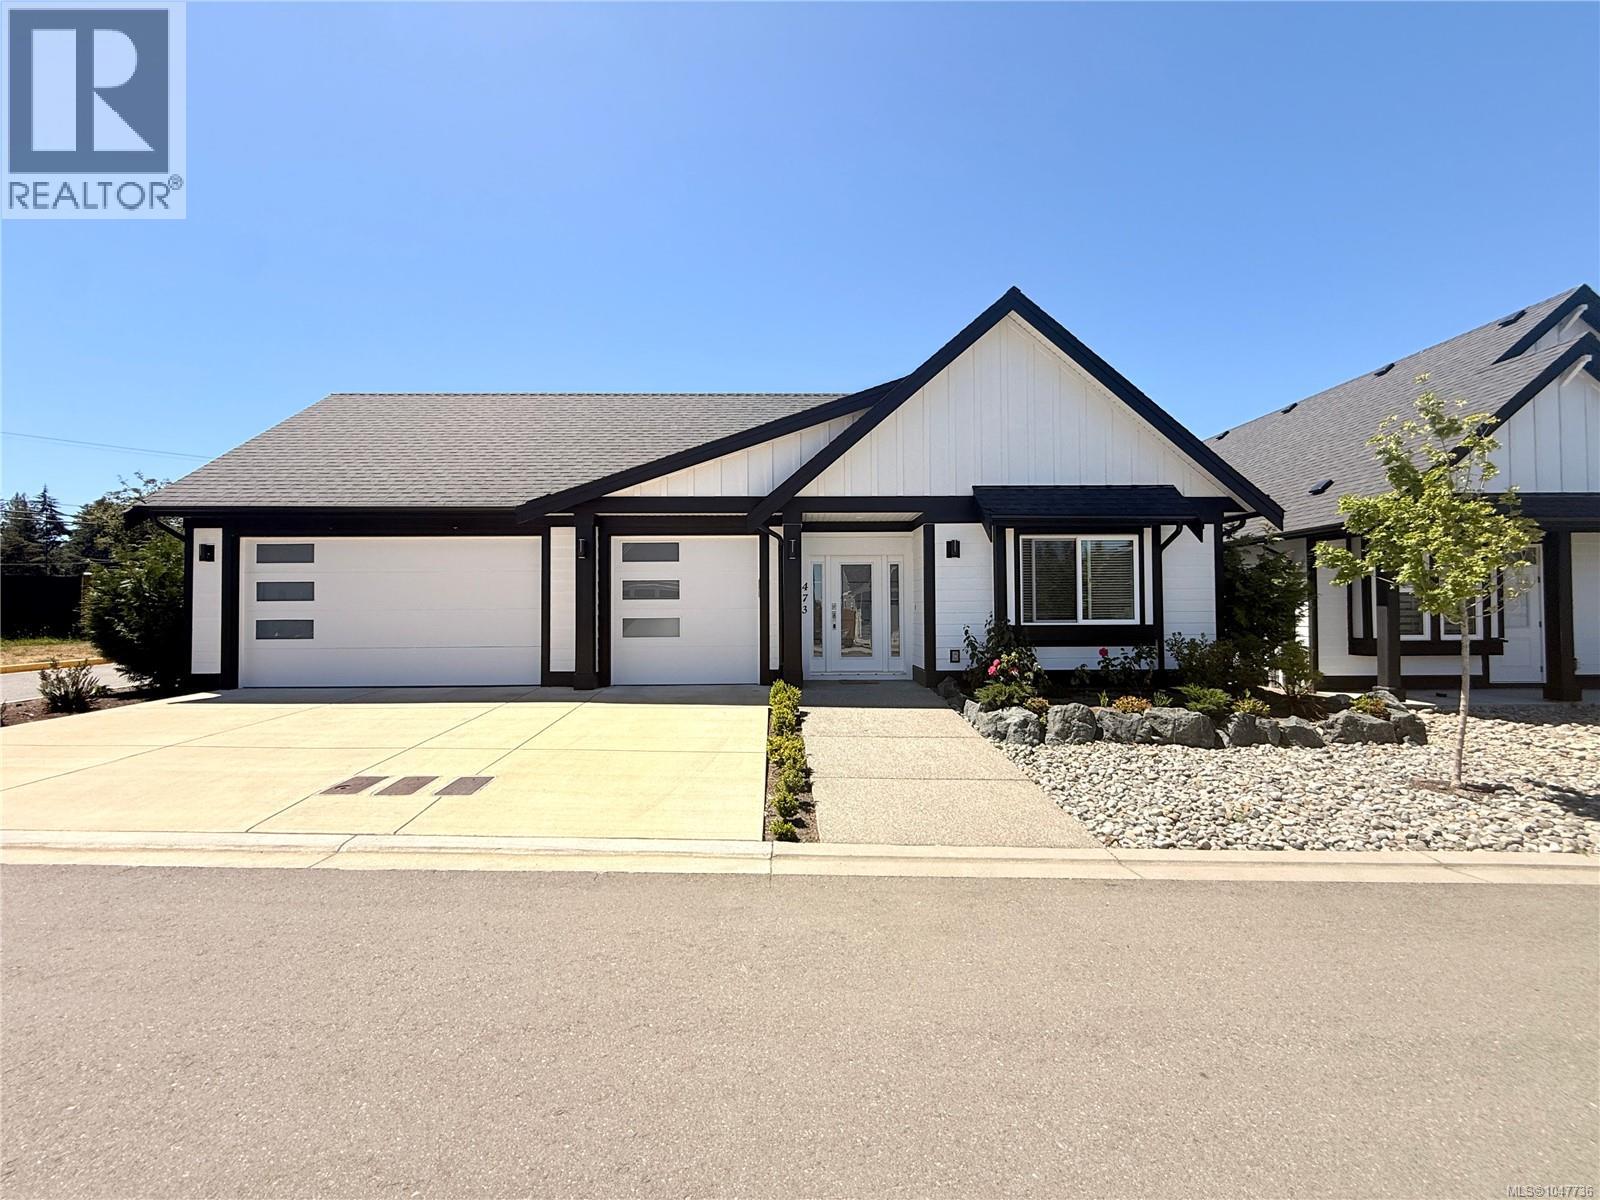
Welcome to this immaculate, turn-key end-unit rancher built in 2022, offering modern comfort and unparalleled convenience. This pristine 3-bedroom, 2-bathroom home features a bright, open-concept design highlighted by durable vinyl plank flooring, high-end quartz countertops, stainless steel appliances, and a premium gas range. Cozy up by the natural gas fireplace, or enjoy year-round climate control with an efficient gas furnace and heat pump system.
The spacious primary suite is a true retreat, complete with a large walk-in closet. Outside, the west-facing rear yard is perfectly positioned to capture beautiful Vancouver Island sunsets. The Ultimate Bonus: This is the only home in the entire complex to feature a massive, heated 3-car garage, fully equipped with a 220V outlet ready for your electric vehicle charger.
Complete with a functional crawl space for extra storage and situated just minutes from local shopping and transportation
Property summary
- MLS® number
- 1047736
- Property type
- Single Family
- Building type
- House
- Square footage
- 1,531 sq ft
- Title
- Condo/Strata
- Land size
- 5227 square feet
- Built in
- 2022
- Annual property taxes
- $4,710.33
- Parking
- 3 spaces
- Days on market
- 24 days
Features & details
- Heating
- Forced air, Natural gas
- Cooling
- Air Conditioned
- Appliances
- Washer, Refrigerator, Range - Gas, Dishwasher, Dryer, Microwave
- Lot features
- Central location, Corner Site, Other, Marine Oriented
- Community features
- Family Oriented, Pets Allowed With Restrictions
- Strata fee
- $188 / Monthly
What would this home cost you?
Based on the $868,900 asking price at a 5.00% example rate, semi-annual compounding.
Renanza Realty Inc. can represent you on this property — send an enquiry to arrange a private viewing.
Listing courtesy of One Percent Realty Ltd., Vancouver.
The listing data displayed here is provided in part by the Canadian Real Estate Association (CREA) through its Data Distribution Facility (DDF®) and is drawn from Boards and Associations across Canada. Information is deemed reliable but is not guaranteed accurate by CREA. The listings are held by brokerages other than Renanza Realty unless otherwise noted.
The trademarks REALTOR®, REALTORS® and the REALTOR® logo are controlled by CREA and identify real estate professionals who are members of CREA. The trademarks MLS®, Multiple Listing Service® and the associated logos identify professional services rendered by REALTOR® members of CREA to effect the purchase, sale and lease of real estate as part of a cooperative selling system.