
4727 Ravine Drive
Swan Hills, Alberta
MLS® A2350056
$149,000
- Status
- Active
- Property type
- House
- MLS® number
- A2350056
- Bedrooms
- 5
- Bathrooms
- 3
- Year built
- 1959
 1 / 37
Listing description
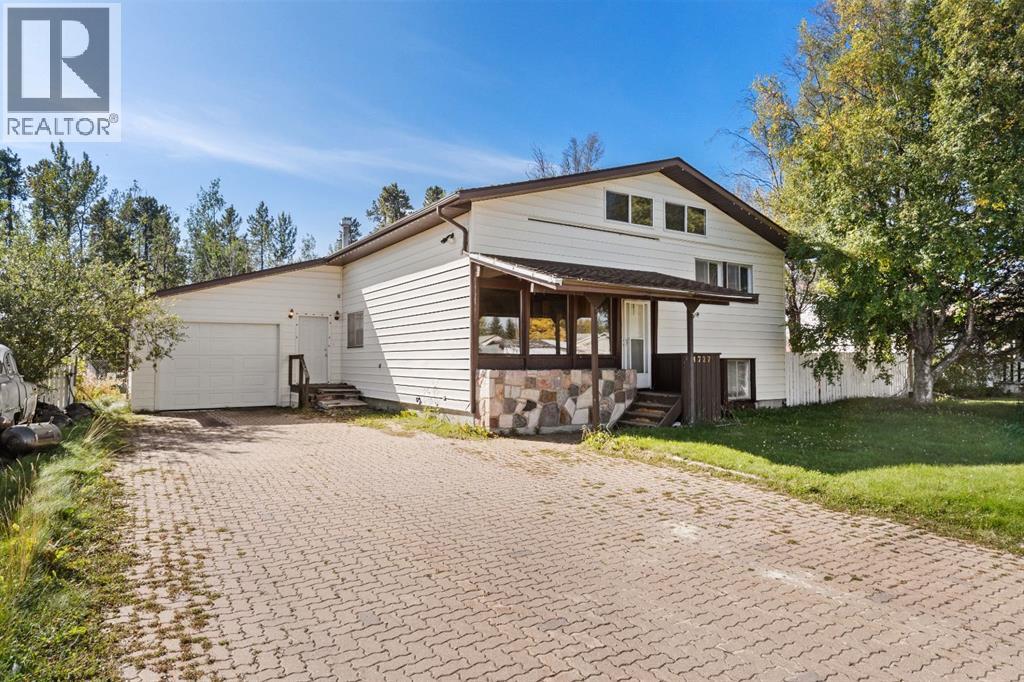
This functional 4-level split features approximately 576 square feet per level, offering a well-designed layout with plenty of living space. Main floor entry opens into a light-filled front living room facing the street, leading seamlessly into the kitchen and breakfast area. A convenient rear entryway houses the utility room with a forced-air furnace and hot water tank, as well as direct access to a large, south-facing backyard with no rear neighbours and a handy storage shed.
The upper level includes three bedrooms and a full four-piece bathroom. On the top level, you will find an extra nook, a fourth bedroom with generous length, and another four-piece bathroom. The basement sits high enough to accommodate full-size windows, filling the family room, fifth bedroom with natural light.
Separate laundry room, and three-piece bathroom also all in the basement. Completing the property is an extra-long, 16-foot-wide garage with a boiler, ample driveway parking, and an ideal location just steps from the local school, grocery store, and main street.
Property summary
- MLS® number
- A2350056
- Property type
- Single Family
- Building type
- House
- Square footage
- 1,728 sq ft
- Title
- Freehold
- Land size
- 10500 square feet
- Built in
- 1959
- Annual property taxes
- $2,371.01
- Parking
- 3 spaces · Attached Garage
- Days on market
- 0 days
Features & details
- Heating
- Forced air
- Cooling
- None
- Basement
- Finished, Partial
- Flooring
- Laminate, Carpeted, Linoleum
- Appliances
- Washer, Refrigerator, Stove, Dryer, Hood Fan, Window Coverings
- Lot features
- No neighbours behind
- Community features
- Golf Course Development, Fishing
- Architectural style
- 4 Level
What would this home cost you?
Based on the $149,000 asking price at a 5.00% example rate, semi-annual compounding.
Renanza Realty Inc. can represent you on this property — send an enquiry to arrange a private viewing.
Listing courtesy of ROYAL LEPAGE MODERN REALTY, Whitecourt.
The listing data displayed here is provided in part by the Canadian Real Estate Association (CREA) through its Data Distribution Facility (DDF®) and is drawn from Boards and Associations across Canada. Information is deemed reliable but is not guaranteed accurate by CREA. The listings are held by brokerages other than Renanza Realty unless otherwise noted.
The trademarks REALTOR®, REALTORS® and the REALTOR® logo are controlled by CREA and identify real estate professionals who are members of CREA. The trademarks MLS®, Multiple Listing Service® and the associated logos identify professional services rendered by REALTOR® members of CREA to effect the purchase, sale and lease of real estate as part of a cooperative selling system.