
4726 47 Avenue
Lacombe, Alberta
MLS® A2313949
$359,900
- Status
- Active
- Property type
- House
- MLS® number
- A2313949
- Bedrooms
- 5
- Bathrooms
- 2
- Year built
- 1973
 1 / 33
Listing description
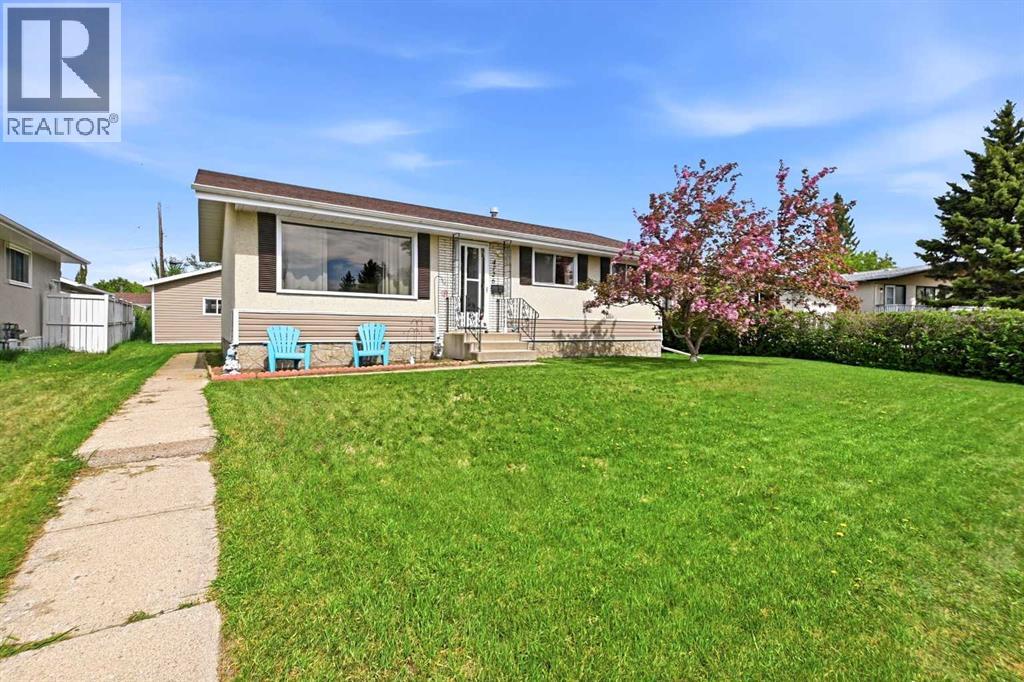
Price Reduced! 55' x 115' mature residential lot in downtown Lacombe, located in a well-established neighborhood close to the hospital, extended care facilities, and downtown shopping. Large green space and playground across the street.
This southwest-facing family home is filled with an abundance of natural light. Warm, rich tones and meticulous ¾-inch hardwood flooring throughout the living room, dining room, and hallway create an inviting atmosphere. The bright, open-concept kitchen/dining area is designed for family living with a functional peninsula island.
A spacious main-floor bathroom offers a large vanity with plenty of storage, while three main-floor bedrooms make this an ideal family home. The developed basement includes a huge family room, two additional bedrooms, and a convenient 3-piece bathroom. A large utility room and separate storage room provide extensive storage space.
This well-maintained home also features new shingles in 2018, stucco in excellent condition, and upgraded vinyl siding. The front yard is beautifully landscaped with a pink-blooming ornamental crab tree and a privacy hedge that extends along the expansive backyard, which also includes another mature tree. An oversized double garage, built in 2018, features two 8-foot doors, two opening windows, and a dividing wall with ample space for a workshop and storage.
The rear of the property also offers tons of additional parking potential - lots of room for your RV.
Property summary
- MLS® number
- A2313949
- Property type
- Single Family
- Building type
- House
- Square footage
- 1,071 sq ft
- Title
- Freehold
- Land size
- 6325 square feet
- Built in
- 1973
- Annual property taxes
- $3,220.00
- Parking
- 4 spaces · Detached Garage
- Days on market
- 92 days
Features & details
- Heating
- Forced air
- Cooling
- None
- Basement
- Finished, Full
- Flooring
- Hardwood, Carpeted, Ceramic Tile, Linoleum
- Appliances
- Refrigerator, Water softener, Dishwasher, Stove, Microwave, Washer & Dryer
- Exterior features
- Stucco, Vinyl siding
- Lot features
- See remarks
- Community features
- Golf Course Development
- Architectural style
- Bungalow
What would this home cost you?
Based on the $359,900 asking price at a 5.00% example rate, semi-annual compounding.
Renanza Realty Inc. can represent you on this property — send an enquiry to arrange a private viewing.
Listing courtesy of Red Key Realty & Property Management, Red Deer.
The listing data displayed here is provided in part by the Canadian Real Estate Association (CREA) through its Data Distribution Facility (DDF®) and is drawn from Boards and Associations across Canada. Information is deemed reliable but is not guaranteed accurate by CREA. The listings are held by brokerages other than Renanza Realty unless otherwise noted.
The trademarks REALTOR®, REALTORS® and the REALTOR® logo are controlled by CREA and identify real estate professionals who are members of CREA. The trademarks MLS®, Multiple Listing Service® and the associated logos identify professional services rendered by REALTOR® members of CREA to effect the purchase, sale and lease of real estate as part of a cooperative selling system.