
4721 56 Ave
Beaumont, Alberta
MLS® E4504661
$530,000
- Status
- Active
- Property type
- House
- MLS® number
- E4504661
- Bedrooms
- 3
- Bathrooms
- 3
- Year built
- 1998
 1 / 51
Listing description
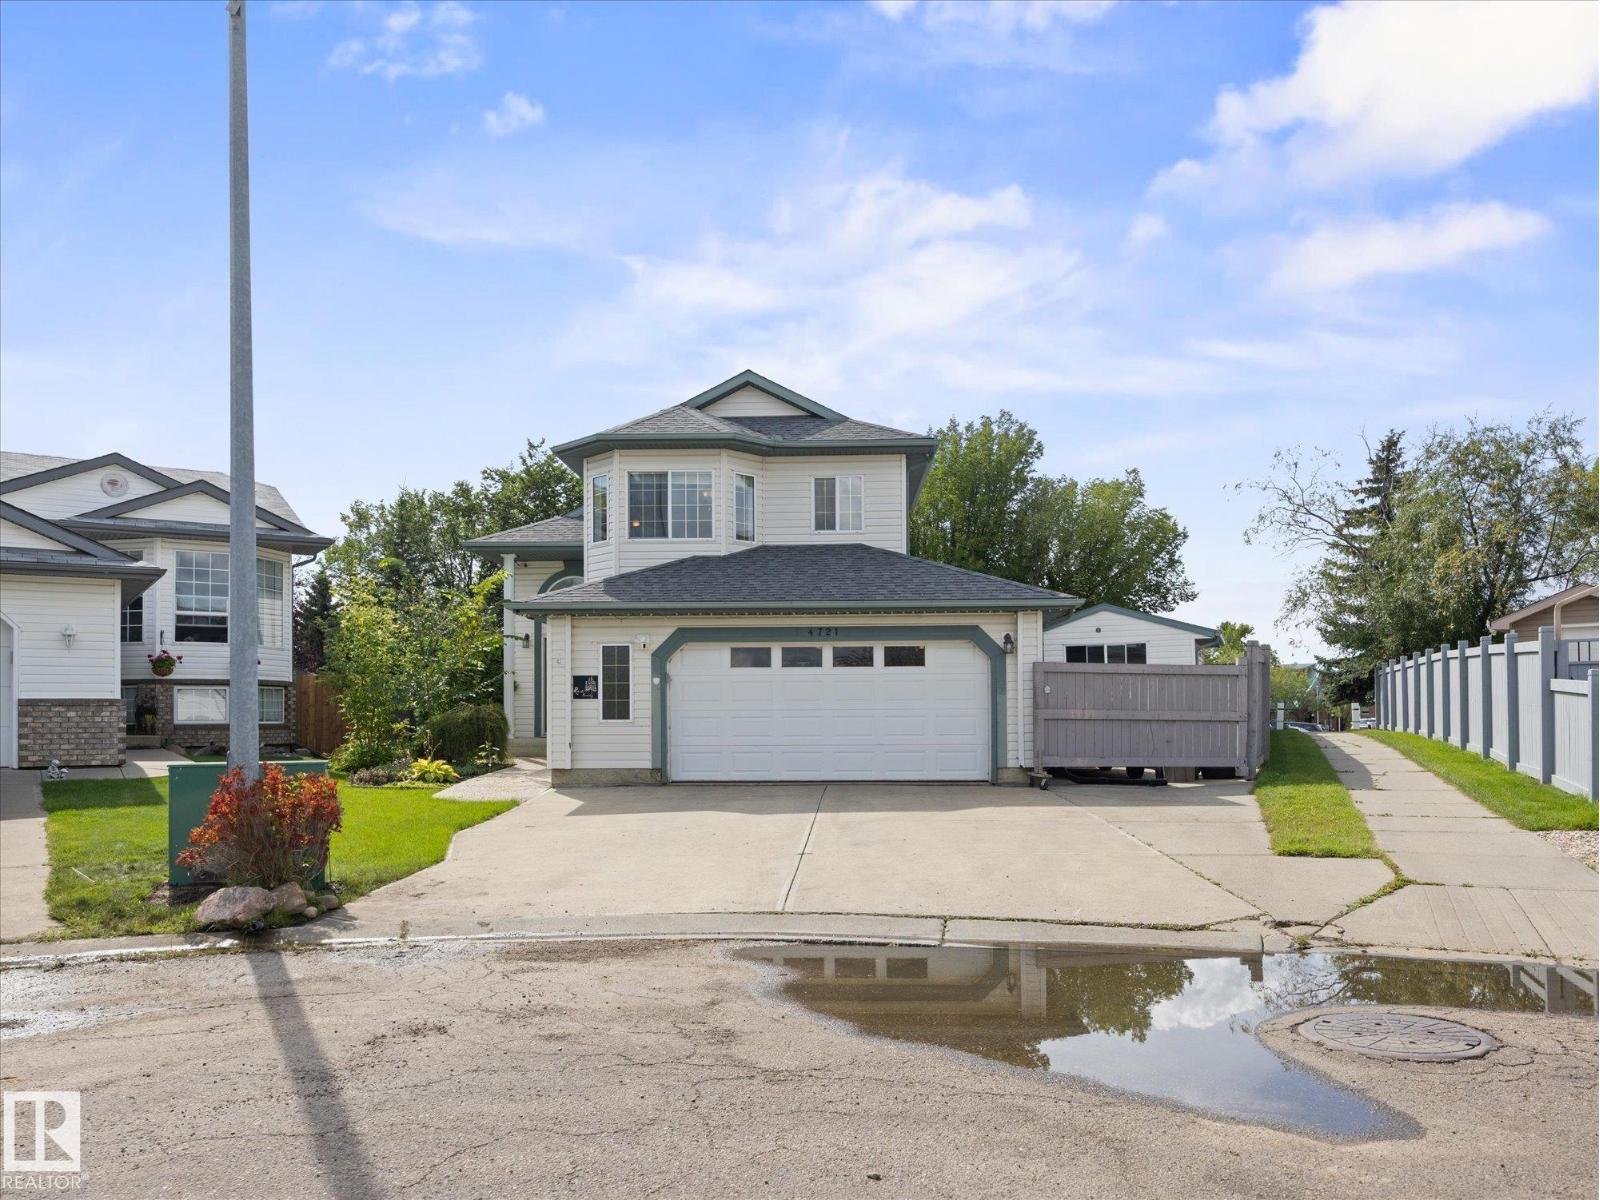
Nestled in a quiet cul-de-sac, this fully finished 1320 sqft Bi-Level sits on a large 760+ sqm pie lot beside a walking path! Open floor plan with tons of natural light pairs nicely with updates throughout the years, including the new kitchen with SS appliances & quartz countertops. The living room features a vaulted ceiling & gas fireplace.
A 4pc bathroom & bedroom finish off the level. The upper-level primary suite includes a large walk-in closet & 5pc updated ensuite w/ double sinks. The fully finished basement has another large rec room, a 3rd bedroom, den, additional storage & a 3pc bathroom.
The star of the show, the fully landscaped backyard with raised garden beds, greenhouse, dog run, large storage shed & pavers. Garage lover's dream! Heated oversized double garage (>650 sqft) with hot/cold taps, sink & 220V.
Steps from downtown Beaumont, schools, Ken Nichol Center. Central Air Conditioning, newer vinyl flooring, newer roof, composite deck & tons of extra parking with the added concrete driveway!
Property summary
- MLS® number
- E4504661
- Property type
- Single Family
- Building type
- House
- Square footage
- 1,321 sq ft
- Title
- Freehold
- Land size
- 761.99 square meters
- Built in
- 1998
- Parking
- Attached Garage, Oversize
- Days on market
- 6 days
Features & details
- Heating
- Forced air
- Cooling
- Central air conditioning
- Basement
- Finished, Full
- Appliances
- Washer, Refrigerator, Dishwasher, Stove, Dryer, Alarm System, Microwave Range Hood Combo, Storage Shed, Window Coverings, Garage door opener, Garage door opener remote(s)
- Lot features
- Cul-de-sac, Level
- Architectural style
- Bi-level
What would this home cost you?
Based on the $530,000 asking price at a 5.00% example rate, semi-annual compounding.
Renanza Realty Inc. can represent you on this property — send an enquiry to arrange a private viewing.
Listing courtesy of RE/MAX Elite, Edmonton.
The listing data displayed here is provided in part by the Canadian Real Estate Association (CREA) through its Data Distribution Facility (DDF®) and is drawn from Boards and Associations across Canada. Information is deemed reliable but is not guaranteed accurate by CREA. The listings are held by brokerages other than Renanza Realty unless otherwise noted.
The trademarks REALTOR®, REALTORS® and the REALTOR® logo are controlled by CREA and identify real estate professionals who are members of CREA. The trademarks MLS®, Multiple Listing Service® and the associated logos identify professional services rendered by REALTOR® members of CREA to effect the purchase, sale and lease of real estate as part of a cooperative selling system.