
4720 Centurion Crescent NE
Chetwynd, British Columbia
MLS® 10395571
$335,000
- Status
- Active
- Property type
- House
- MLS® number
- 10395571
- Bedrooms
- 5
- Bathrooms
- 2
- Year built
- 1977
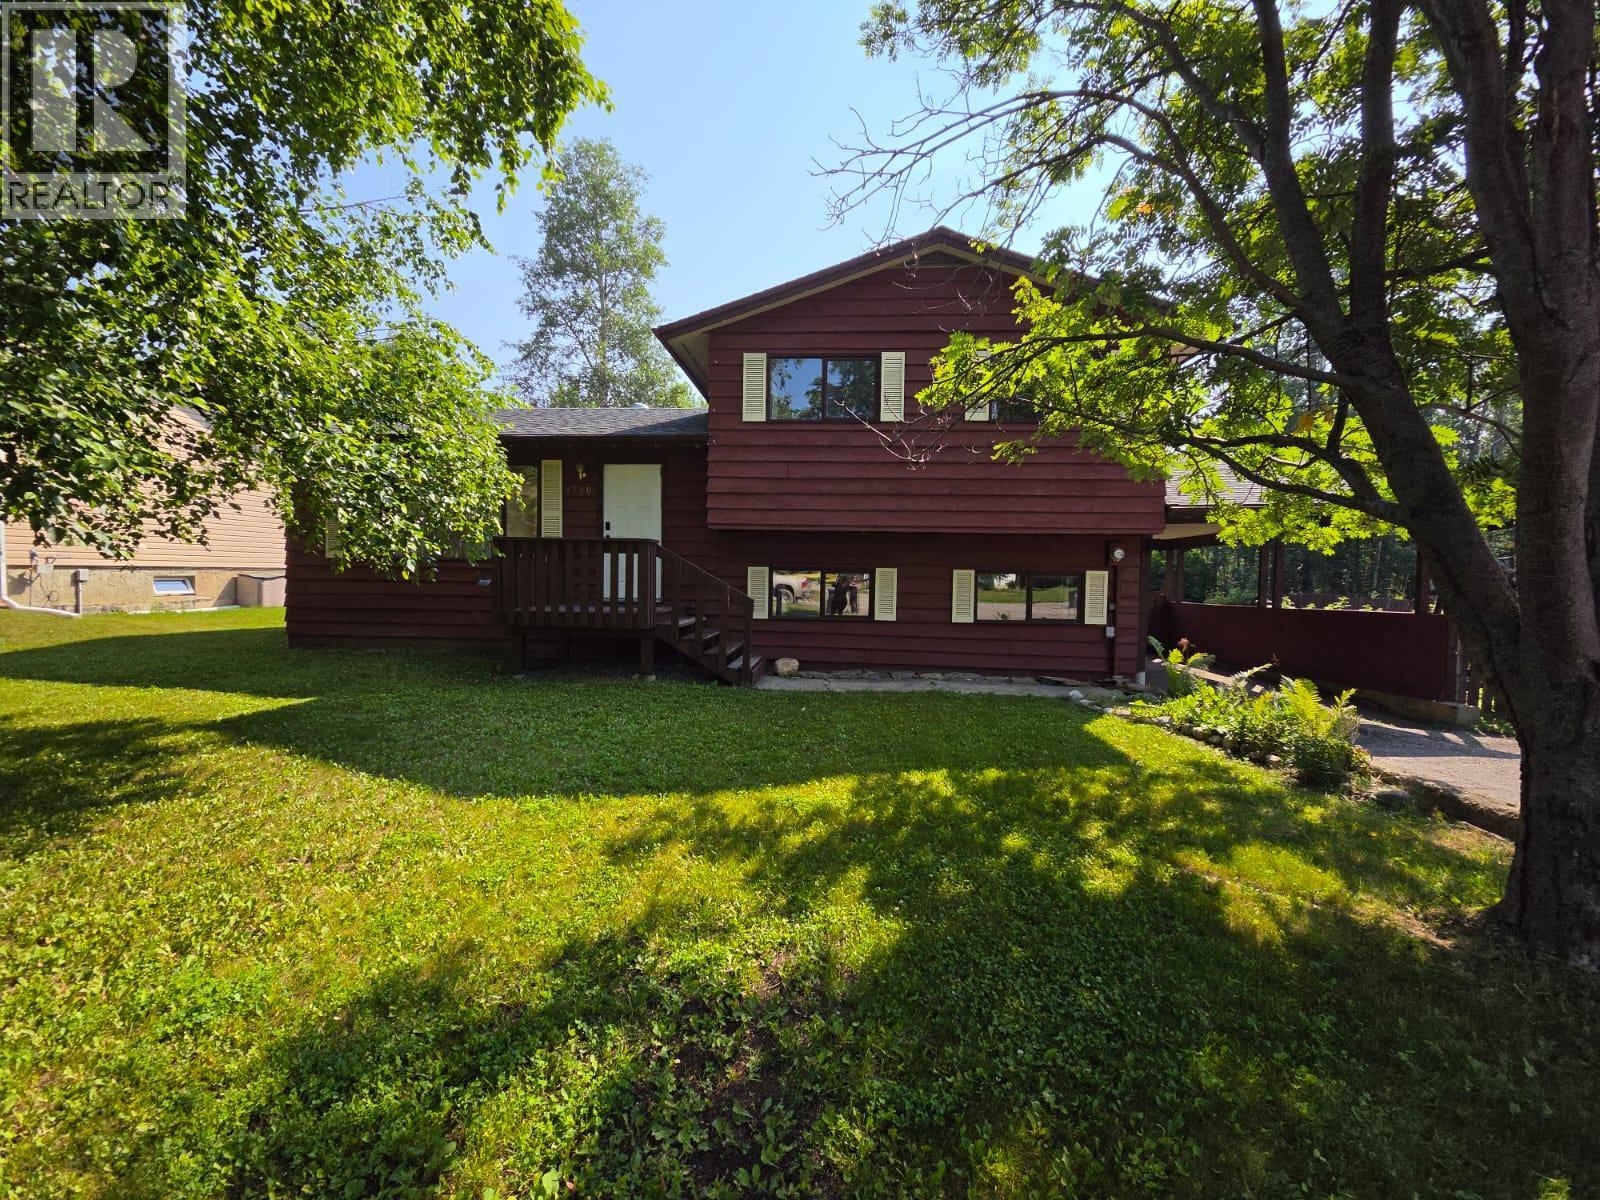 1 / 62
Listing description
HOME SWEET HOME! Calm, relaxing, peaceful, and ready for its next family to enjoy. This welcoming split-level home offers the space and comfort today's families are looking for, with 4 bedrooms, 2 bathrooms, and a huge fenced backyard where kids and pets can play safely.
The beautifully updated bathroom features an elegant stand-alone deep soaker tub with a hand wand and stunning tile work—perfect for relaxing after a busy day. The soft, neutral color palette creates a bright, airy feel throughout. The inviting eat-in kitchen includes upgraded stainless steel appliances, while the separate dining area opens through garden doors to a spacious deck, making it easy to enjoy BBQs, family gatherings, or your morning coffee.
The sun-filled living room adds to the warm and welcoming atmosphere. Upstairs you'll find the primary bedroom, two additional generously sized bedrooms, and a 4-piece bathroom. The third level is currently used as a large fourth bedroom but could easily become an amazing games room, teen retreat, or hobby space.
Need even more room? The fourth level offers a comfortable family room, a massive office, and laundry area. Complete with a carport, spacious side entry, and located in a family-friendly neighborhood with direct access to the trail system, this is a home you'll truly enjoy for years to come.
Come see why this could be the perfect place to call home!
Property summary
- MLS® number
- 10395571
- Property type
- Single Family
- Building type
- House
- Square footage
- 2,273 sq ft
- Title
- Freehold
- Land size
- 0.23 acres
- Built in
- 1977
- Annual property taxes
- $2,604.00
- Parking
- 1 space · Carport, Additional Parking
- Days on market
- 47 days
Features & details
- Heating
- Forced air, See remarks
- Basement
- Partial
- Appliances
- Washer, Refrigerator, Range - Electric, Dishwasher, Dryer, Microwave
- Exterior features
- Wood siding
- Community features
- Family Oriented, Pets Allowed
- Architectural style
- Multi-level
What would this home cost you?
Based on the $335,000 asking price at a 5.00% example rate, semi-annual compounding.
Renanza Realty Inc. can represent you on this property — send an enquiry to arrange a private viewing.
Listing courtesy of Royal Lepage Aspire - DC, Dawson Creek.
The listing data displayed here is provided in part by the Canadian Real Estate Association (CREA) through its Data Distribution Facility (DDF®) and is drawn from Boards and Associations across Canada. Information is deemed reliable but is not guaranteed accurate by CREA. The listings are held by brokerages other than Renanza Realty unless otherwise noted.
The trademarks REALTOR®, REALTORS® and the REALTOR® logo are controlled by CREA and identify real estate professionals who are members of CREA. The trademarks MLS®, Multiple Listing Service® and the associated logos identify professional services rendered by REALTOR® members of CREA to effect the purchase, sale and lease of real estate as part of a cooperative selling system.