
472 CALLAGHAN RAPIDS ROAD
Stirling-Rawdon (Rawdon Ward), Ontario
MLS® X13562868
$599,000
- Status
- Active
- Property type
- House
- MLS® number
- X13562868
- Bedrooms
- 4
- Bathrooms
- 2
- Year built
- —
 1 / 28
Listing description
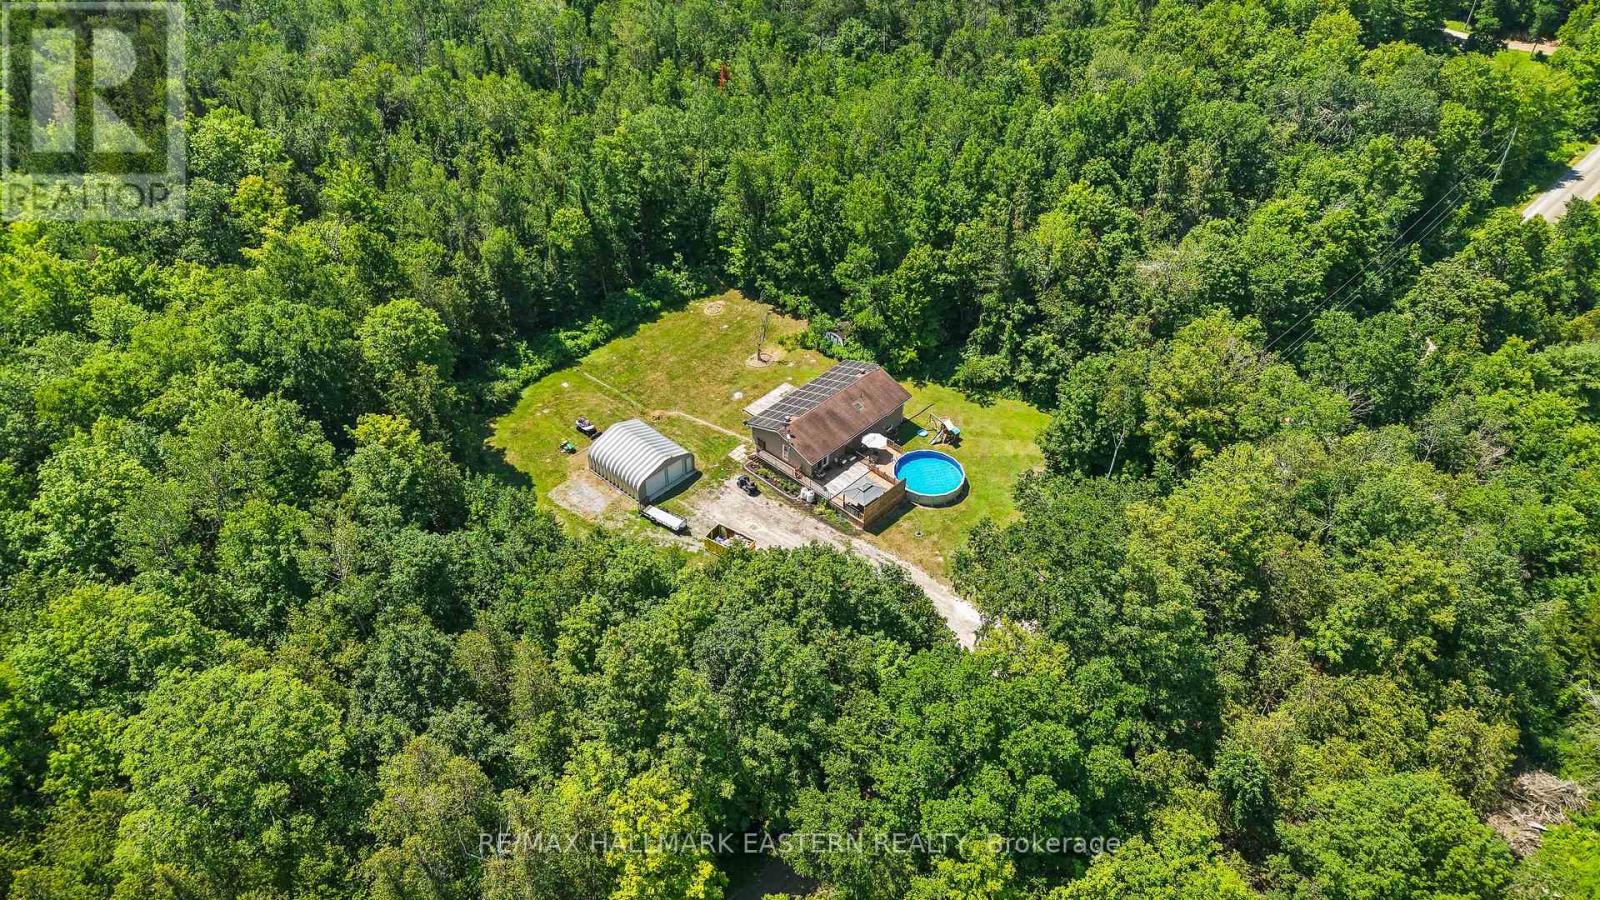
Enjoy Country Living On Callaghan Rapids Rd, Situated On Roughly 5 Acres Of Land, Your Family Will Love The Peace And Privacy Here. Surrounded By Woods, This Solid 4 Bedroom, 2 Bathroom Raised Bungalow Offers An Open Concept Main Floor Layout, Combining; Living, Kitchen And Dining Space, Large Kitchen W/ Stainless Steel Appliances, Granite Countertop And Island, Propane Stove W/ Range-Hood, Walk-Out To Large Deck W/ Heated Above Ground Pool, Gazebo And Fire Table, Large Bedrooms, Updated 5pc Bathroom On The Main Floor W/ Free-Standing Tub And Walk-In Shower, Large Rec Room In Basement, Ideal For Games Room, 4th Bedroom In Bsmt, Ample Storage Space,3pc Bathroom in Bsmt Laundry Room, 24x24 Double Car Garage w/ Hydro, Driveway Parking For 10-12 Vehicles, 200 AMP Service Wired For Outside Generator If Needed, Solar Panels Bring In Considerable Yearly Income W/ 6 Years Left On Contract (Roughly $9,000 per year on average) Located On A Quiet "No Exit" Road, School Bus Pickup At Property, Walking Distance to Callaghan Rapids Conservation, 20 Min Drive To Campbellford, 8 Min Drive To Marmora, Including; Grocery, Arena, Fairgrounds, Marmora And Crowe Lake Public Boat Launches, You Will Love The Comforts Of Country Living Out Here!
Property summary
- MLS® number
- X13562868
- Property type
- Single Family
- Building type
- House
- Title
- Freehold
- Land size
- 466.5 x 499.2 FT ; 466.5, 499.96, 499.24, 467.09 FT
- Annual property taxes
- $4,871.52
- Parking
- 12 spaces · Detached Garage, Garage
- Days on market
- 49 days
Features & details
- Heating
- Forced air, Propane
- Cooling
- Central air conditioning
- Basement
- Partially finished, Walk-up, N/A, N/A
- Flooring
- Concrete, Laminate, Ceramic
- Appliances
- Washer, Refrigerator, Water softener, Dishwasher, Stove, Range, Dryer, Microwave, Window Coverings, Water Heater - Tankless, Water Heater
- Exterior features
- Vinyl siding
- Lot features
- Wooded area, Ravine, Conservation/green belt, Carpet Free, Gazebo, Sump Pump
- Pool
- Above ground pool
- Architectural style
- Raised bungalow
What would this home cost you?
Based on the $599,000 asking price at a 5.00% example rate, semi-annual compounding.
Renanza Realty Inc. can represent you on this property — send an enquiry to arrange a private viewing.
Listing courtesy of RE/MAX HALLMARK EASTERN REALTY, Peterborough.
The listing data displayed here is provided in part by the Canadian Real Estate Association (CREA) through its Data Distribution Facility (DDF®) and is drawn from Boards and Associations across Canada. Information is deemed reliable but is not guaranteed accurate by CREA. The listings are held by brokerages other than Renanza Realty unless otherwise noted.
The trademarks REALTOR®, REALTORS® and the REALTOR® logo are controlled by CREA and identify real estate professionals who are members of CREA. The trademarks MLS®, Multiple Listing Service® and the associated logos identify professional services rendered by REALTOR® members of CREA to effect the purchase, sale and lease of real estate as part of a cooperative selling system.