
4719 West Saanich Rd
Saanich, British Columbia
MLS® 1043606
$1,290,000
- Status
- Active
- Property type
- House
- MLS® number
- 1043606
- Bedrooms
- 4
- Bathrooms
- 2
- Year built
- 1960
 1 / 21
Listing description
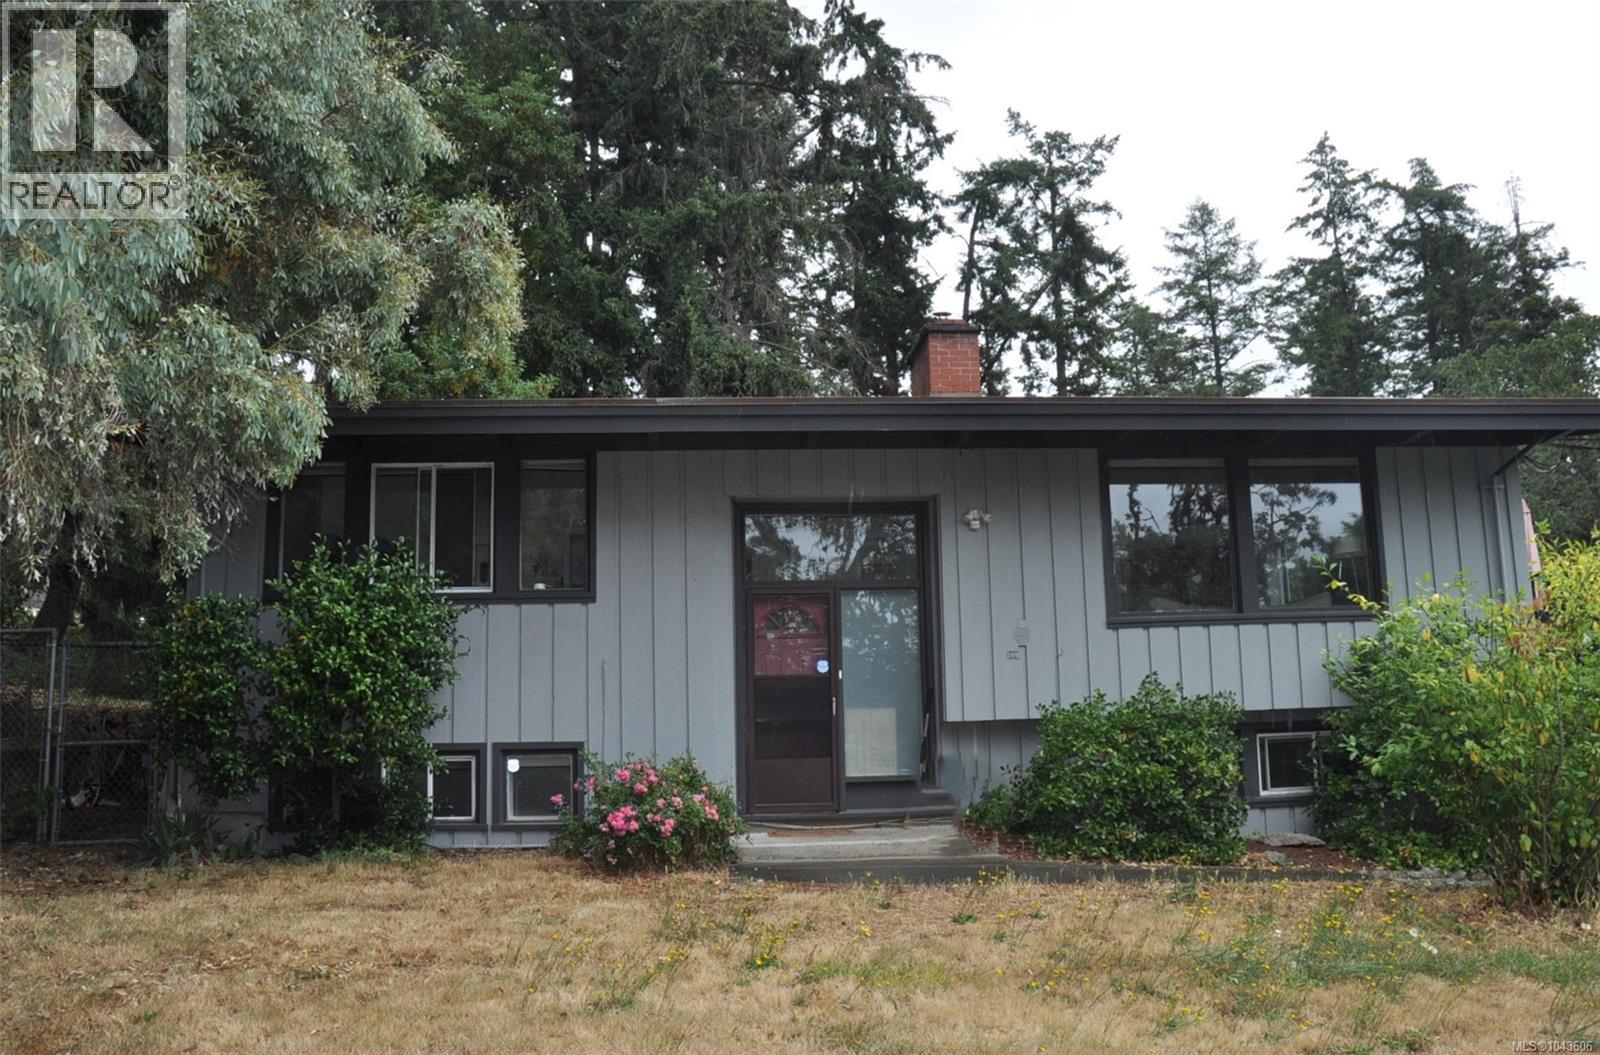
Currently fully rented> Classic 1960 post and beam family home. IT IS A MUST see, use your imagination. Move in, Rent out , SO MANY choices situated on a large .
35 acre lot in a convenient Saanich West location, close to Royal Oak and Broadmead shopping centers. This well constructed 3 bedroom plus den home with 2 full baths is almost 2300 sq/ft and features vaulted ceilings, nice laminate floors, kitchen with European cabinetry, countertop stove & wall oven, 2 skylights. Open plan living/dining area with cozy electric fireplace.
410 sq/ft deck off of the dining area. Lower level features a 1 bedroom plus den suite or additional living area plus a bonus studio/workspace and large laundry room. Mini-split heat-pump upstairs with air conditioning.
Recent deck railings and flooring. Recent exterior house paint. Recent H/W tank.
Outside features a 691 sq/ft patio area for entertaining, fenced area for pets, plus a huge rear yard for kids and pets to roam. Two detached storage sheds. Lots of parking and room in back for extra parking and RV.
Close to park, minutes to shopping.
Property summary
- MLS® number
- 1043606
- Property type
- Single Family
- Building type
- House
- Square footage
- 2,278 sq ft
- Title
- Freehold
- Land size
- 15246 square feet
- Built in
- 1960
- Annual property taxes
- $4,883.00
- Parking
- 2 spaces · Stall
- Days on market
- 57 days
Features & details
- Heating
- Heat Pump, Baseboard heaters, Electric
- Cooling
- Air Conditioned
- Appliances
- Washer, Refrigerator, Dishwasher, Range, Dryer, Oven - Built-In
- Lot features
- Private setting, Wooded area, Sloping, Rectangular
- View
- Valley view
What would this home cost you?
Based on the $1,290,000 asking price at a 5.00% example rate, semi-annual compounding.
Renanza Realty Inc. can represent you on this property — send an enquiry to arrange a private viewing.
Listing courtesy of Royal LePage Coast Capital - Chatterton, Victoria.
The listing data displayed here is provided in part by the Canadian Real Estate Association (CREA) through its Data Distribution Facility (DDF®) and is drawn from Boards and Associations across Canada. Information is deemed reliable but is not guaranteed accurate by CREA. The listings are held by brokerages other than Renanza Realty unless otherwise noted.
The trademarks REALTOR®, REALTORS® and the REALTOR® logo are controlled by CREA and identify real estate professionals who are members of CREA. The trademarks MLS®, Multiple Listing Service® and the associated logos identify professional services rendered by REALTOR® members of CREA to effect the purchase, sale and lease of real estate as part of a cooperative selling system.