
4713 51 AV
Pickardville, Alberta
MLS® E4508846
$279,900
- Status
- Active
- Property type
- House
- MLS® number
- E4508846
- Bedrooms
- 4
- Bathrooms
- 3
- Year built
- 1965
 1 / 27
Listing description
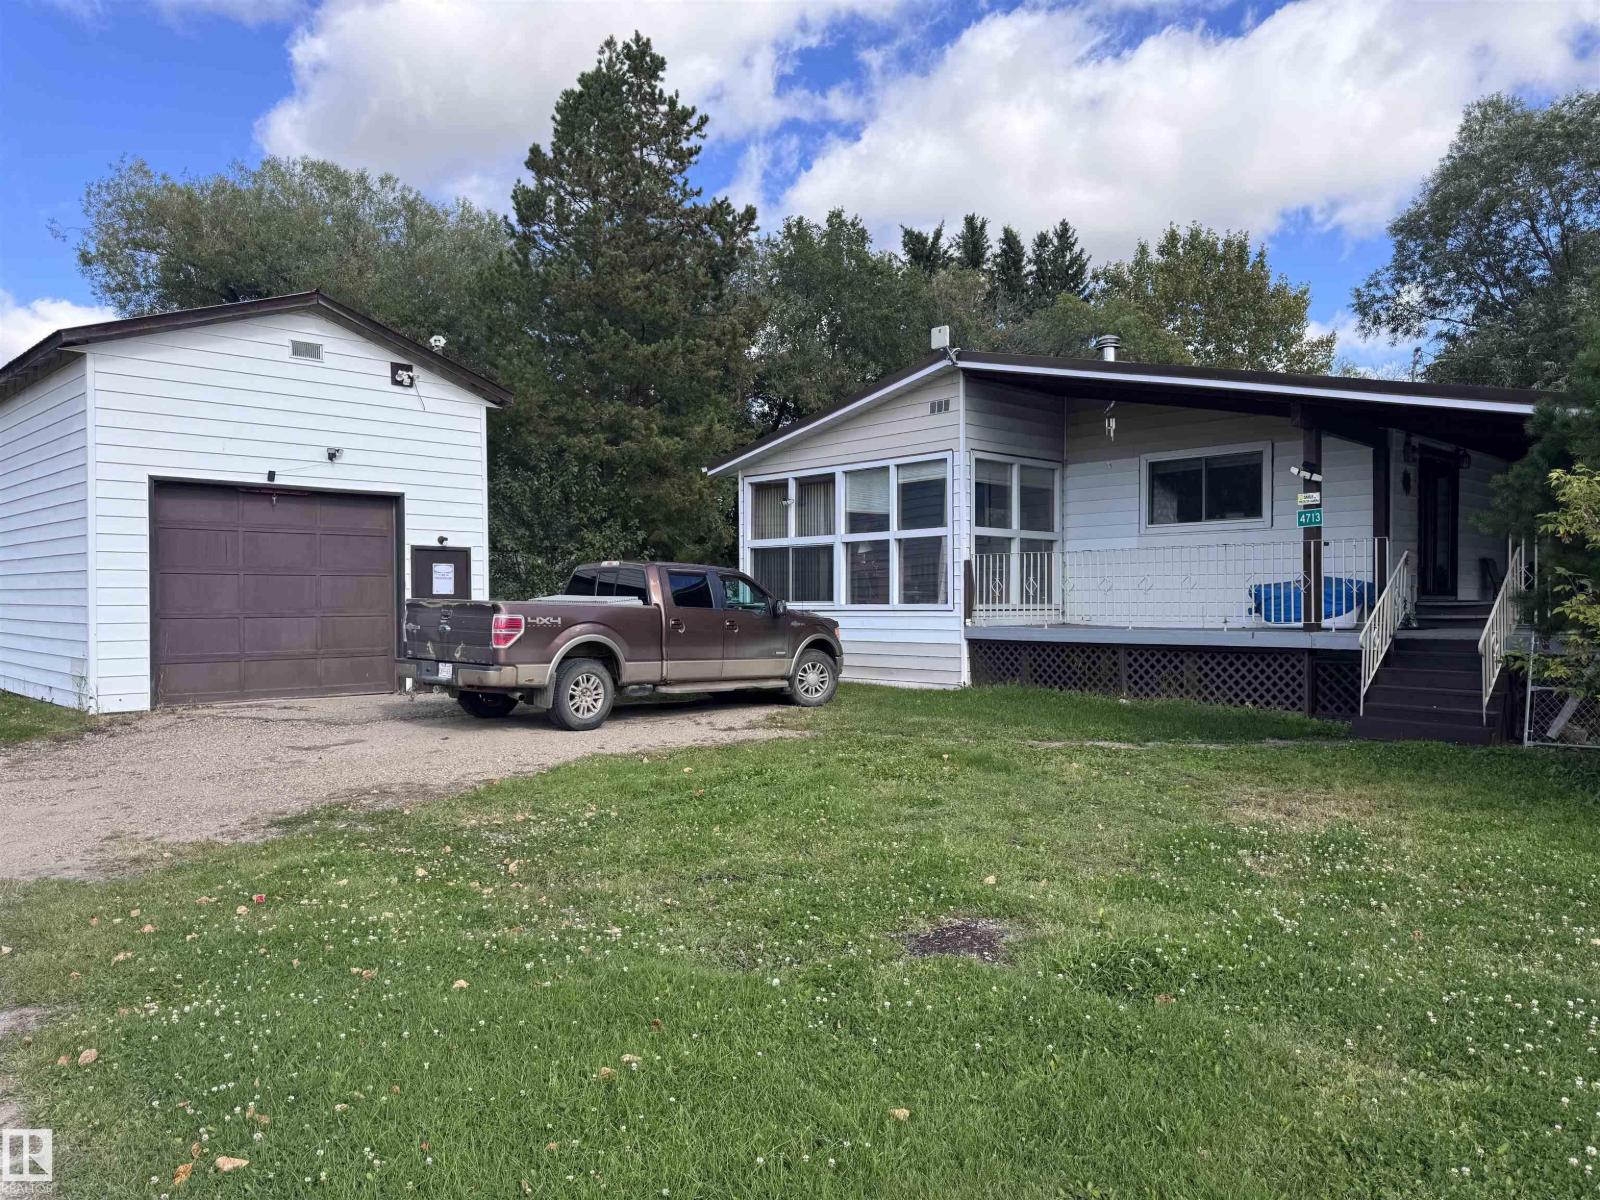
Located in Pickardville this 1280 sq. ft. home has lots to offer.
THREE lots w/21,000 sq ft of privacy and place to play! The home built in '65 has a cozy reading nook open to huge living room w/woodburning fireplace/stone wall-surround & bright windows on 3 sides. 3 pce bath w/shower & laundry room.
Eat-in kitchen is so spacious - dark cabinets, island w/brkfst bar, walk-in pantry, new dishwasher, tons of room for dining. Patio door to L-shape deck w/roof over most. Bedroom/bath is next with deep soaker tub, pedestal sink, toilet and closet area leading to sunken primary bedroom.
In the bsmt - 3 small bdrms, 3 pce bath w/shower, small kitchenette & family room w/wood-burning fireplace. Outside on these 3 lots you'll find tons of areas for gardens, play areas or parking. 44'x16' shop w/14' ceiling/metal roof/overhead door at either end & attached single garage w/workspace.
Property summary
- MLS® number
- E4508846
- Property type
- Single Family
- Building type
- House
- Square footage
- 1,280 sq ft
- Title
- Freehold
- Land size
- 1950 square meters
- Built in
- 1965
- Parking
- RV, Oversize, Heated Garage
- Days on market
- 8 days
Features & details
- Heating
- Forced air
- Basement
- Partially finished, Full
- Appliances
- Washer, Refrigerator, Dishwasher, Stove, Dryer, Microwave Range Hood Combo, Window Coverings, Garage door opener, Garage door opener remote(s), Fan
- Lot features
- Treed, Corner Site, Flat site, Wood windows, No Animal Home, No Smoking Home
- Architectural style
- Raised bungalow
What would this home cost you?
Based on the $279,900 asking price at a 5.00% example rate, semi-annual compounding.
Renanza Realty Inc. can represent you on this property — send an enquiry to arrange a private viewing.
Listing courtesy of RE/MAX Results, Westlock.
The listing data displayed here is provided in part by the Canadian Real Estate Association (CREA) through its Data Distribution Facility (DDF®) and is drawn from Boards and Associations across Canada. Information is deemed reliable but is not guaranteed accurate by CREA. The listings are held by brokerages other than Renanza Realty unless otherwise noted.
The trademarks REALTOR®, REALTORS® and the REALTOR® logo are controlled by CREA and identify real estate professionals who are members of CREA. The trademarks MLS®, Multiple Listing Service® and the associated logos identify professional services rendered by REALTOR® members of CREA to effect the purchase, sale and lease of real estate as part of a cooperative selling system.