
4711 26 Avenue SW
Calgary, Alberta
MLS® A2347655
$760,000
- Status
- Active
- Property type
- House
- MLS® number
- A2347655
- Bedrooms
- 3
- Bathrooms
- 3
- Year built
- 1959
 1 / 49
Listing description
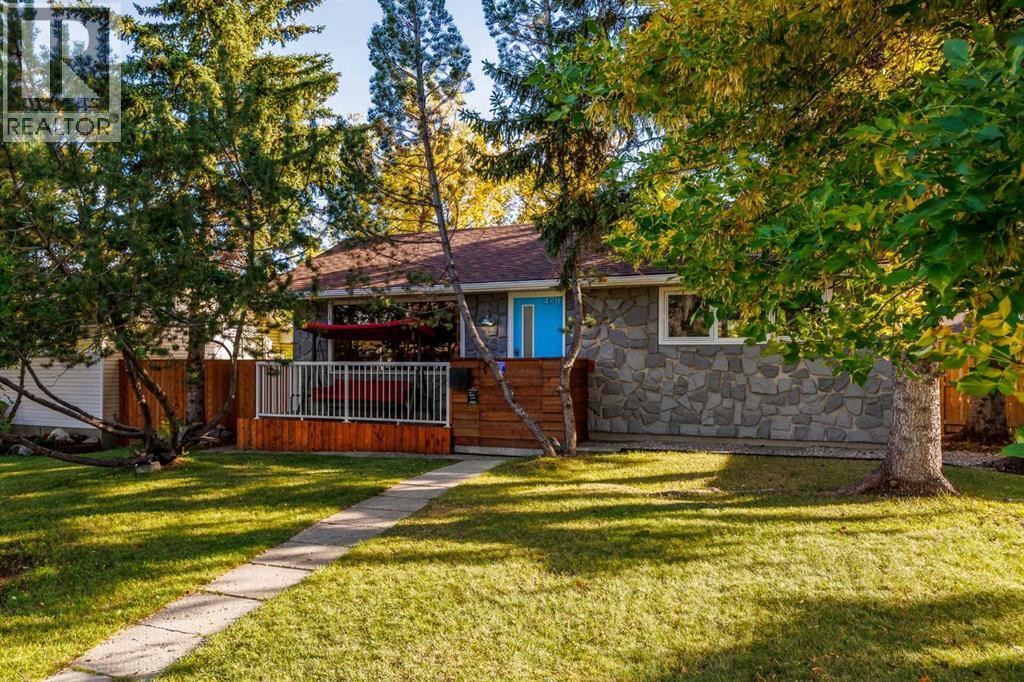
OPEN HOUSE SUNDAY SEPTEMBER 27 12:00-3:00pm. Welcome to this fully renovated and modernized bungalow in the established community of Glenbrook. This isn’t simply a cosmetic renovation — extensive work has been completed throughout the home, including many of the major components that buyers of an older property often have to think about.
The roof, windows, Hardie board exterior, furnace, hot water tank, electrical wiring and plumbing lines upgraded to PEX have all been updated, along with the appliances, flooring, kitchen and bathrooms. The result is a home that offers modern finishes along with the added comfort of knowing so many of the big-ticket items have already been taken care of. The main floor offers just over 1,000 sq.
ft. with a spacious living room, renovated kitchen, two bedrooms, an updated 4-piece bathroom and convenient main-floor laundry. Downstairs, the fully finished basement adds a large recreation room, third bedroom and updated 3-piece bathroom.
The oversized utility room provides plenty of additional storage and space to create a workshop for anyone looking for a dedicated area for projects or hobbies. Outside, the home sits on a 50' x 105' lot and features a large rear deck with plenty of room for entertaining and hosting friends and family throughout the summer, along with a south-facing backyard and double detached garage. Located in Glenbrook, you’ll enjoy the convenience of an established inner-city community with easy access to schools, parks, shopping and major routes, while remaining just a short commute from downtown Calgary.
Updated from the inside out, this home combines a fully modernized living space with the comfort of knowing the major work has already been done. Move in, settle in and enjoy.
Property summary
- MLS® number
- A2347655
- Property type
- Single Family
- Building type
- House
- Square footage
- 1,009 sq ft
- Title
- Freehold
- Land size
- 5253 square feet
- Built in
- 1959
- Annual property taxes
- $3,923.00
- Parking
- 2 spaces · Detached Garage
- Days on market
- 0 days
Features & details
- Heating
- Forced air, Natural gas
- Cooling
- None
- Basement
- Finished, Full
- Flooring
- Tile, Laminate, Carpeted
- Appliances
- Washer, Refrigerator, Cooktop - Electric, Dishwasher, Dryer, Microwave, Oven - Built-In, Hood Fan, Window Coverings, Garage door opener
- Exterior features
- Stone, Stucco
- Lot features
- Back lane, PVC window, No Smoking Home
- Architectural style
- Bungalow
What would this home cost you?
Based on the $760,000 asking price at a 5.00% example rate, semi-annual compounding.
Renanza Realty Inc. can represent you on this property — send an enquiry to arrange a private viewing.
Listing courtesy of CIR Realty, CALGARY.
The listing data displayed here is provided in part by the Canadian Real Estate Association (CREA) through its Data Distribution Facility (DDF®) and is drawn from Boards and Associations across Canada. Information is deemed reliable but is not guaranteed accurate by CREA. The listings are held by brokerages other than Renanza Realty unless otherwise noted.
The trademarks REALTOR®, REALTORS® and the REALTOR® logo are controlled by CREA and identify real estate professionals who are members of CREA. The trademarks MLS®, Multiple Listing Service® and the associated logos identify professional services rendered by REALTOR® members of CREA to effect the purchase, sale and lease of real estate as part of a cooperative selling system.