
471 Cadder Avenue
Kelowna, British Columbia
MLS® 10400034
$849,900
- Status
- Active
- Property type
- House
- MLS® number
- 10400034
- Bedrooms
- 3
- Bathrooms
- 3
- Year built
- 1950
 1 / 51
Listing description
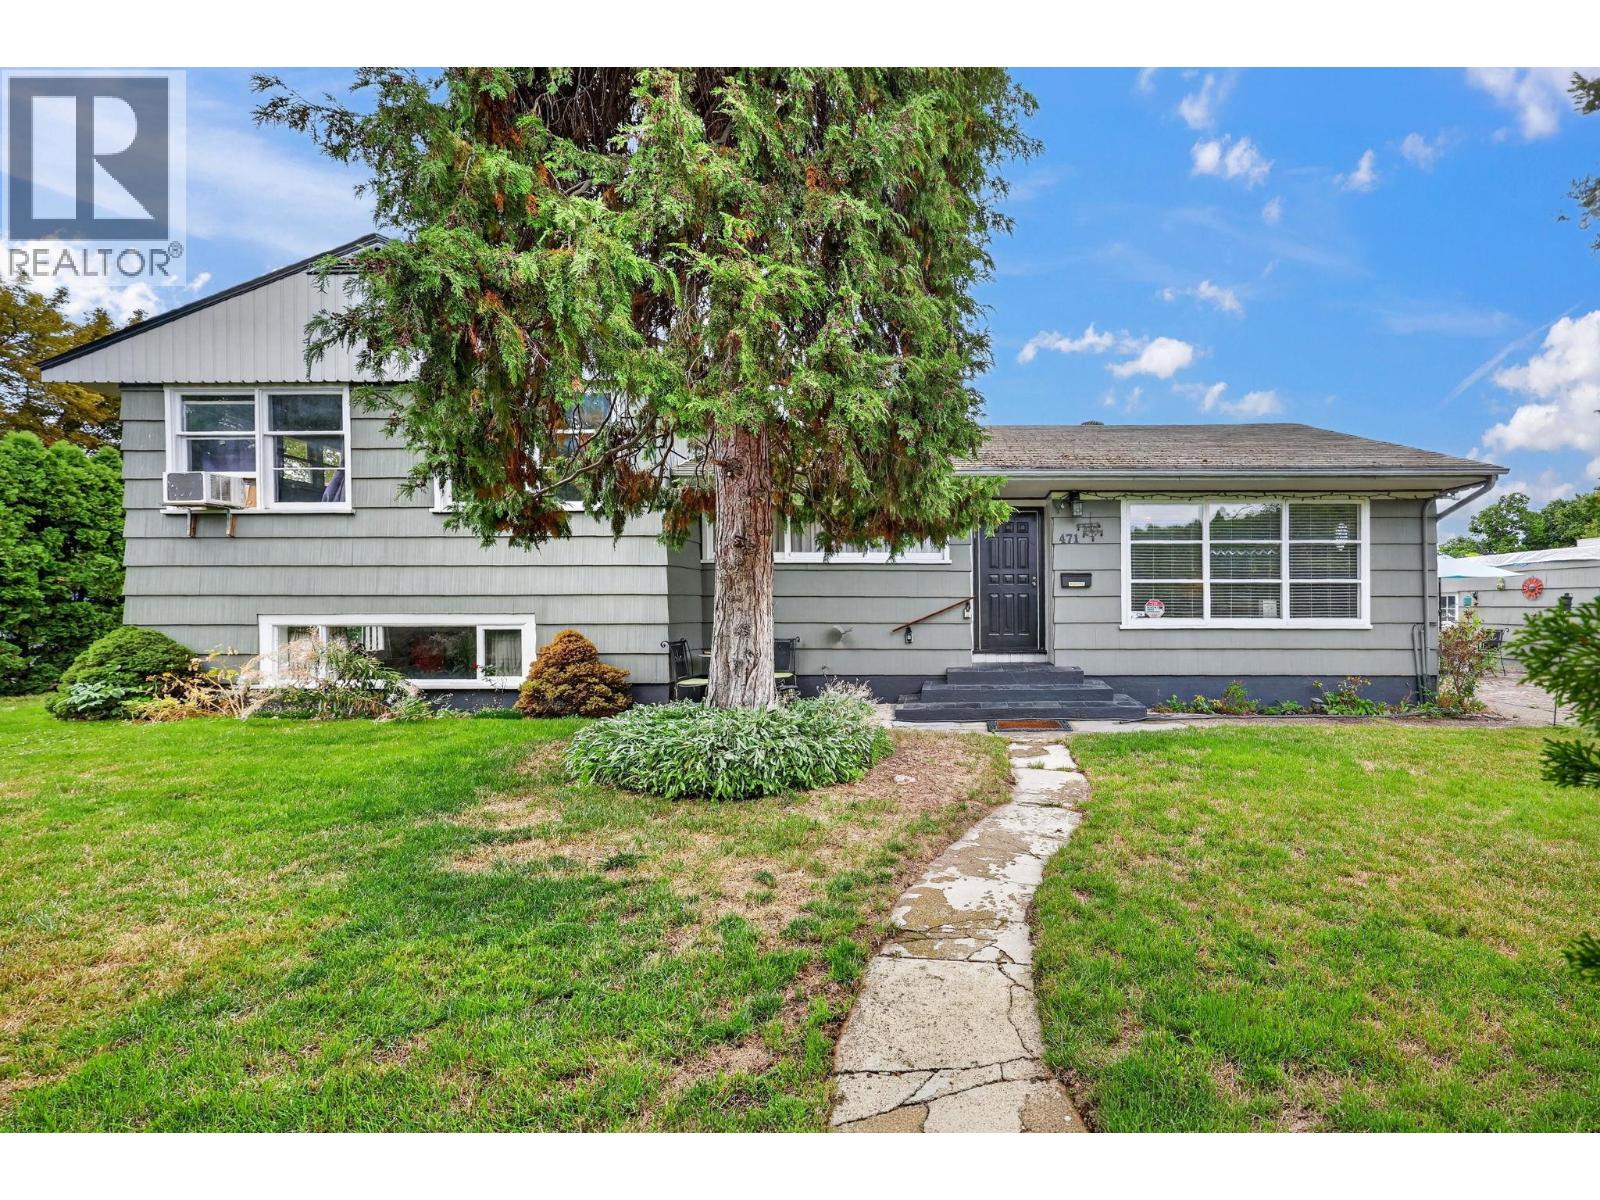
Working on this Excellent holding property with future development potential in a sought-after South Kelowna location. This MF4-zoned property offers desirable corner positioning, lane access and a 0. 15-acre lot, providing flexibility for today and potential opportunities for the future.
The character home offers over 1,800 sq. ft. of living space with a versatile layout that can accommodate anywhere from one to four bedrooms plus a den, depending on your needs.
There are three full bathrooms, each with a bathtub, and a separate entrance provides potential for a secondary suite. Inside, you'll find hardwood floors, a gas fireplace and stainless steel appliances. Major updates include a newer furnace and roof.
Outside, enjoy privacy all around with several seating areas and a fenced rear yard with low-maintenance synthetic lawn. Parking is a standout feature with a detached single-car garage plus room for three additional vehicles, a boat or RV, along with street parking. The location is hard to beat, just a short walk to Abbott Street, Okanagan Lake, beaches, parks and Kelowna General Hospital, while also being close to downtown Kelowna.
With a Walk Score of 81 and Bike Score of 92, everyday amenities, recreation and services are easily accessible without relying on a vehicle.
Property summary
- MLS® number
- 10400034
- Property type
- Single Family
- Building type
- House
- Square footage
- 1,862 sq ft
- Title
- Freehold
- Land size
- 0.15 acres
- Built in
- 1950
- Annual property taxes
- $4,955.00
- Parking
- 3 spaces · Detached Garage, Other, Rear, Additional Parking
- Days on market
- 7 days
Features & details
- Heating
- Baseboard heaters, Forced air, Electric, See remarks
- Basement
- Partial
- Flooring
- Hardwood
- Appliances
- Washer, Refrigerator, Range - Electric, Dishwasher, Dryer
- Exterior features
- Wood siding
- Lot features
- Level lot, Private setting
- Community features
- Family Oriented
- View
- Mountain view, View (panoramic)
What would this home cost you?
Based on the $849,900 asking price at a 5.00% example rate, semi-annual compounding.
Renanza Realty Inc. can represent you on this property — send an enquiry to arrange a private viewing.
Listing courtesy of Coldwell Banker Executives Realty, Vernon.
The listing data displayed here is provided in part by the Canadian Real Estate Association (CREA) through its Data Distribution Facility (DDF®) and is drawn from Boards and Associations across Canada. Information is deemed reliable but is not guaranteed accurate by CREA. The listings are held by brokerages other than Renanza Realty unless otherwise noted.
The trademarks REALTOR®, REALTORS® and the REALTOR® logo are controlled by CREA and identify real estate professionals who are members of CREA. The trademarks MLS®, Multiple Listing Service® and the associated logos identify professional services rendered by REALTOR® members of CREA to effect the purchase, sale and lease of real estate as part of a cooperative selling system.