
4709 45 Street NE
Chetwynd, British Columbia
MLS® 10380185
$460,000
- Status
- Active
- Property type
- House
- MLS® number
- 10380185
- Bedrooms
- 4
- Bathrooms
- 3
- Year built
- 1976
 1 / 96
Listing description
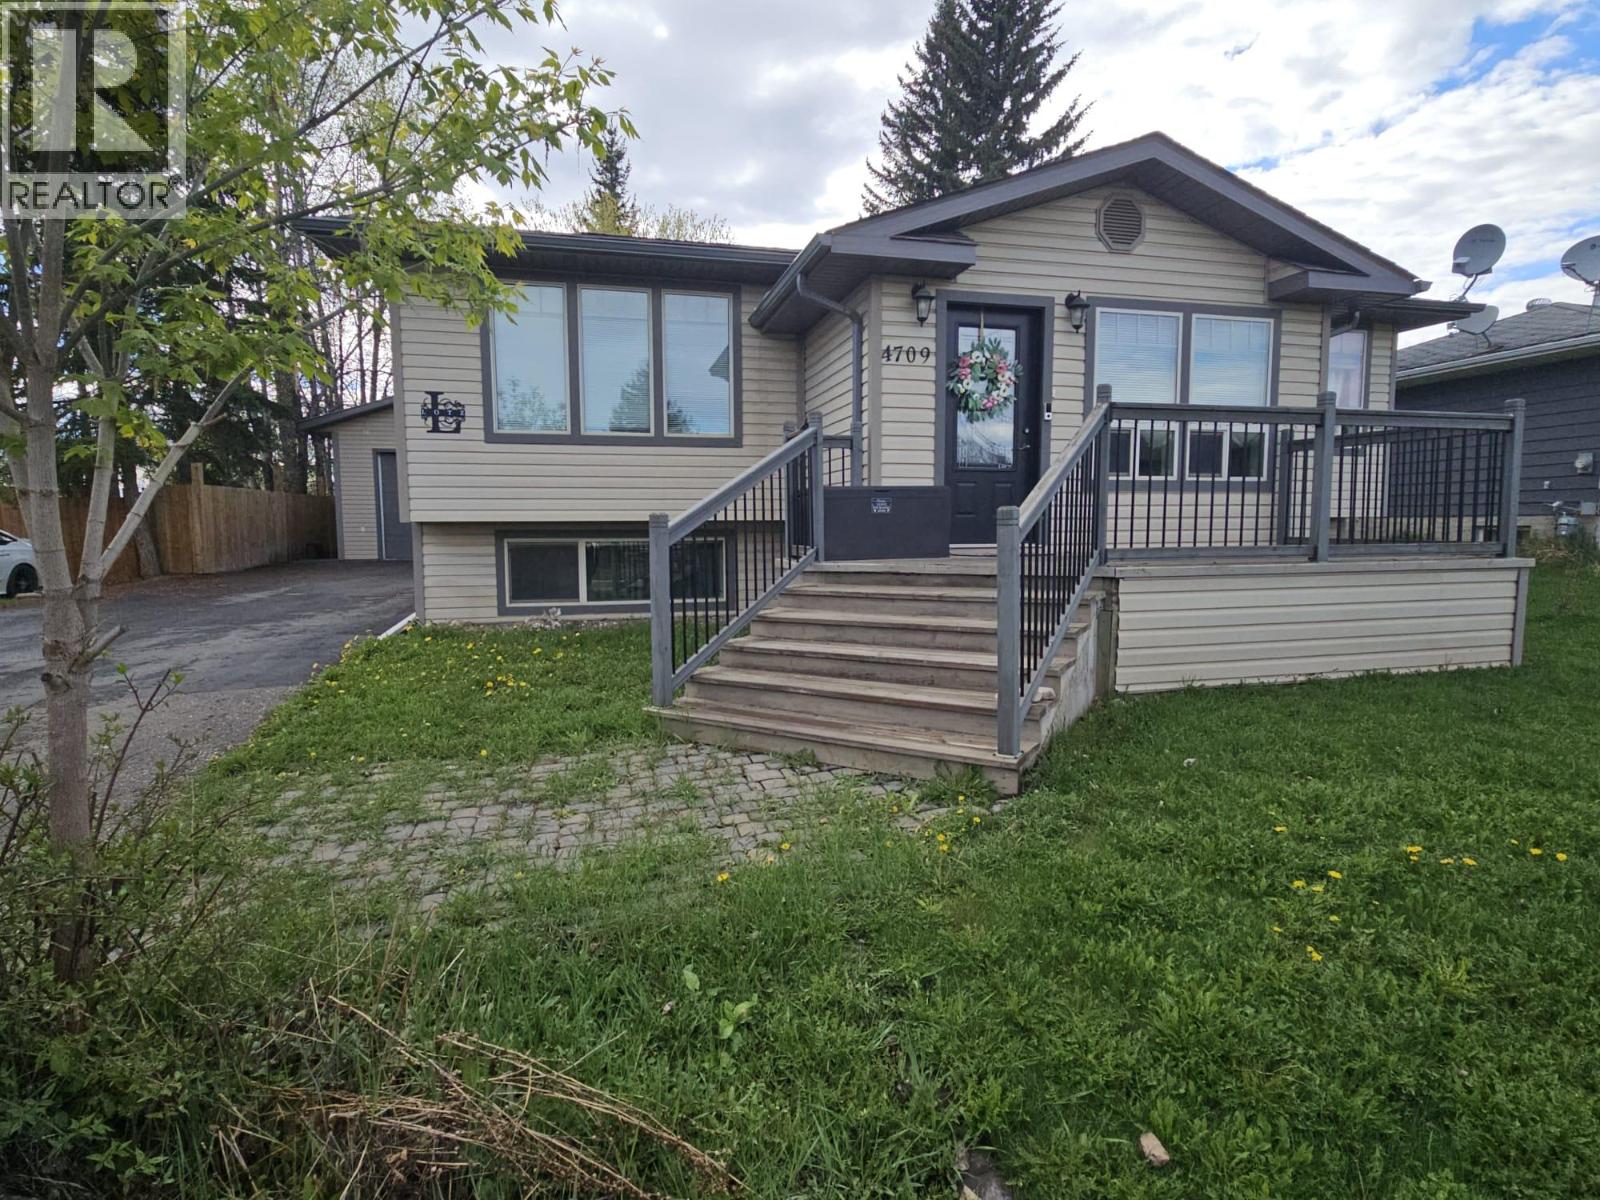
NEW PRICE. YOU WILL FALL IN LOVE THE MOMENT YOU WALK IN... Beautiful 4-bedroom, 2.
5 bath rancher with full basement, detached garage on large lot. Grand entry with porcelain tiles, great lighting, and rich hardwood floors immediately set a refined tone. Open-concept main living area is bright, welcoming, and ideal for both relaxed evenings and entertaining, with seamless flow between the living, dining, and kitchen.
The chef-inspired kitchen is truly the heart of the home, crafted for those who appreciate both function and style. Updated cabinetry, stainless steel appliances, beautiful countertops, a deep basin sink, and a secondary prep sink thoughtfully located in the island—perfect for hosting and gourmet meal preparation. Just off the main living area, a lovely family room invites you to unwind in comfort, while a designer powder room adds a touch of elegance for guests.
A massive bedroom features a generous walk-in closet and a spa-inspired ensuite boasting a gorgeous tiled shower and a granite double vanity. Additional finished spaces downstairs provides room for fitness zone, or hobby space. Paved driveway, garage with oversized door, concrete pad, and heating.
Every detail of this home reflects pride of ownership and thoughtful design—from lighting and flooring to fixtures and finishes—creating a residence that is as practical as it is elegant. Desirable home that delivers comfort and style. Is it time to make the move?
This beautiful property is ready to welcome you.
Property summary
- MLS® number
- 10380185
- Property type
- Single Family
- Building type
- House
- Square footage
- 2,334 sq ft
- Title
- Freehold
- Land size
- 0.25 acres
- Built in
- 1976
- Annual property taxes
- $3,361.85
- Parking
- 1 space · Detached Garage
- Days on market
- 168 days
Features & details
- Heating
- Forced air, See remarks
- Basement
- Full
- Appliances
- Refrigerator, Range - Electric, Dishwasher, Washer & Dryer
- Exterior features
- Vinyl siding
- Lot features
- Central island
- Community features
- Pets Allowed
- Architectural style
- Ranch
What would this home cost you?
Based on the $460,000 asking price at a 5.00% example rate, semi-annual compounding.
Renanza Realty Inc. can represent you on this property — send an enquiry to arrange a private viewing.
Listing courtesy of Royal Lepage Aspire - DC, Dawson Creek.
The listing data displayed here is provided in part by the Canadian Real Estate Association (CREA) through its Data Distribution Facility (DDF®) and is drawn from Boards and Associations across Canada. Information is deemed reliable but is not guaranteed accurate by CREA. The listings are held by brokerages other than Renanza Realty unless otherwise noted.
The trademarks REALTOR®, REALTORS® and the REALTOR® logo are controlled by CREA and identify real estate professionals who are members of CREA. The trademarks MLS®, Multiple Listing Service® and the associated logos identify professional services rendered by REALTOR® members of CREA to effect the purchase, sale and lease of real estate as part of a cooperative selling system.