
4704 106A AV NW
Edmonton, Alberta
MLS® E4505641
$949,000
- Status
- Active
- Property type
- House
- MLS® number
- E4505641
- Bedrooms
- 4
- Bathrooms
- 2
- Year built
- 1958
 1 / 76
Listing description
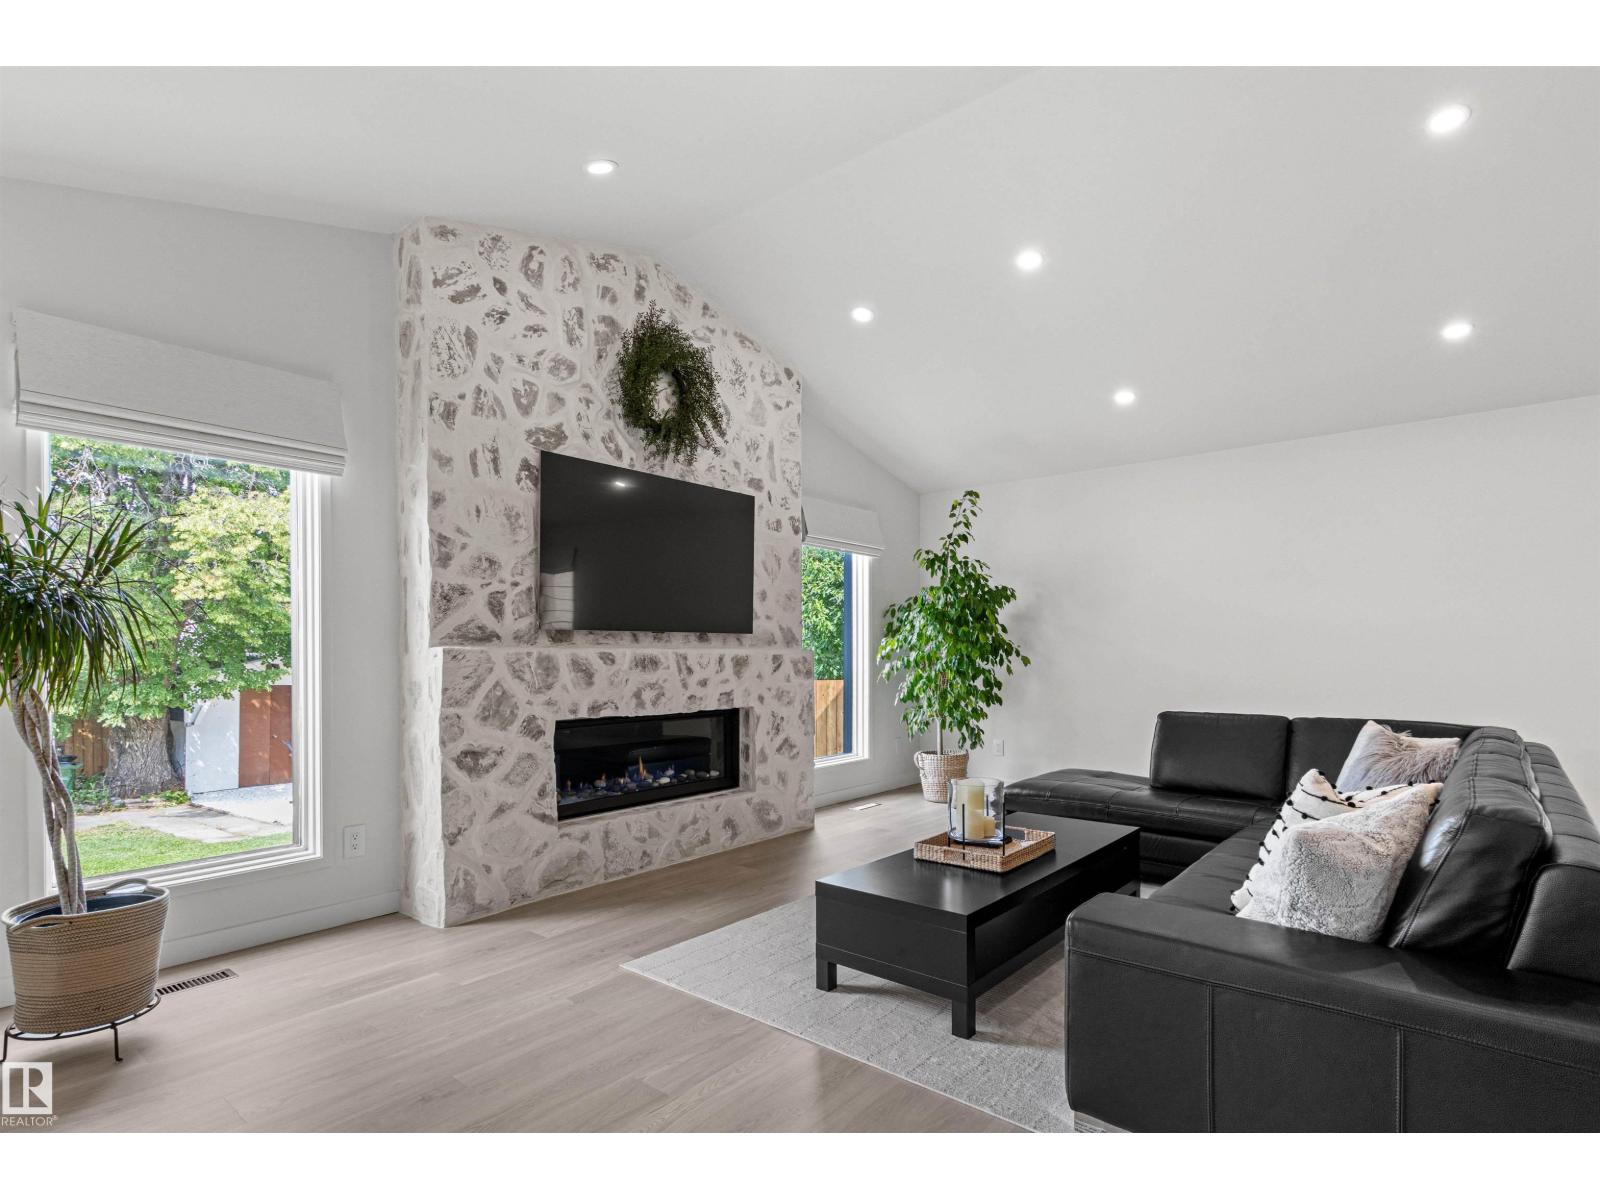
Experience elevated living in this exceptional property in Capilano. Renovated over the past few years with the utmost attention to detail. Offering close to 3,300 sq ft of beautifully developed living space.
Every aspect of this home was carefully planned and carried out. Not enough space to list all renos, but here are a few. Building envelope was fully gutted to studs, framing upgraded to 2x6 to accommodate R-22 Rockwool Insulation.
New soffit & facia. All windows (except one) & doors replaced. Main floor was transformed into an open-concept layout (engineered 17' beam stamped & prof.
installed). Luxury vinyl flooring on both levels. New: kitchen, appliances, bathrooms (including heated floors), electrical, plumbing, light fixtures.
Gemco gas fireplace features slate wall & new chimney and cap. Pressure treated wood fence was built to last . DETAILED LIST OF UPGRADES AVAILABLE.
2 garages: single and oversized (25. 3'x23. 2')double c/w 11.
1' ceiling at peack. Huge lot is 8,965 sq ft .
Property summary
- MLS® number
- E4505641
- Property type
- Single Family
- Building type
- House
- Square footage
- 1,885 sq ft
- Title
- Freehold
- Land size
- 832.94 square meters
- Built in
- 1958
- Parking
- Attached Garage, Detached Garage, Oversize, See Remarks
- Days on market
- 36 days
Features & details
- Heating
- Forced air
- Basement
- Finished, See Remarks
- Appliances
- Washer, Refrigerator, Dishwasher, Stove, Dryer, See remarks, Garage door opener, Garage door opener remote(s)
- Lot features
- See remarks, Lane
- Architectural style
- Bungalow
What would this home cost you?
Based on the $949,000 asking price at a 5.00% example rate, semi-annual compounding.
Renanza Realty Inc. can represent you on this property — send an enquiry to arrange a private viewing.
Listing courtesy of Homes & Gardens Real Estate Limited, Edmonton.
The listing data displayed here is provided in part by the Canadian Real Estate Association (CREA) through its Data Distribution Facility (DDF®) and is drawn from Boards and Associations across Canada. Information is deemed reliable but is not guaranteed accurate by CREA. The listings are held by brokerages other than Renanza Realty unless otherwise noted.
The trademarks REALTOR®, REALTORS® and the REALTOR® logo are controlled by CREA and identify real estate professionals who are members of CREA. The trademarks MLS®, Multiple Listing Service® and the associated logos identify professional services rendered by REALTOR® members of CREA to effect the purchase, sale and lease of real estate as part of a cooperative selling system.