
470015 Range Road 232
Rural Wetaskiwin County, Alberta
MLS® E4509813
$2,499,000
- Status
- Active
- Property type
- House
- MLS® number
- E4509813
- Bedrooms
- 5
- Bathrooms
- 3
- Year built
- 2014
 1 / 77
Listing description
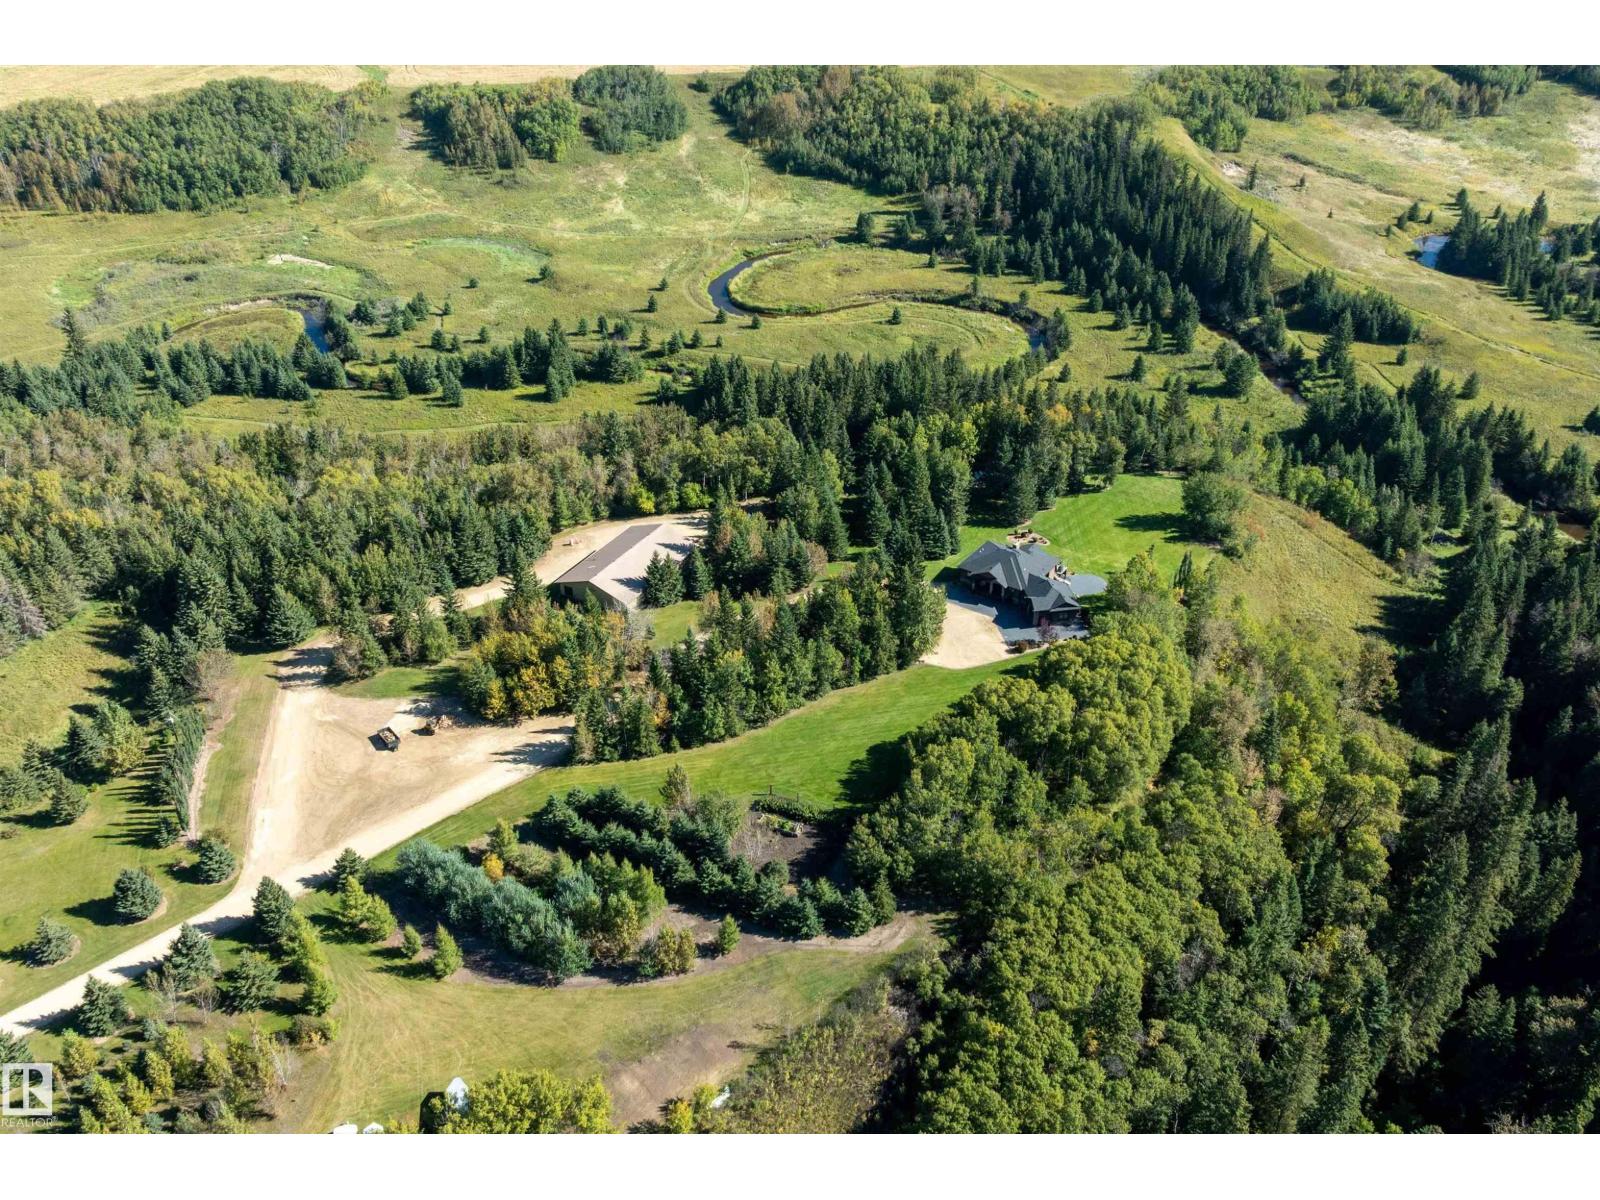
Incredible 72. 87 acres with the BANK of PIPESTONE CREEK as its east boundary, FENCED & GATED this OASIS sits on a hill overlooking the CREEK & RAVINE with VIEWS for miles from the lovely WALKOUT BUNGALOW, perfectly located 35 minutes from the EIA! Impeccable from the front gate to the SUNLIT 1807 sq.
ft. 5 BED/3 BATH home with 2 FIREPLACES, tray ceilings, GRANITE COUNTERS, walls of windows, walk thru pantry, central staircase, mud room & oversized heated garage with EPOXY FLOOR. Two decks & STAMPED CONCRETE PATIOS surround the home providing an abundance of areas for FAMILY GATHERINGS plus 3 POWERED SITES for RV'S & a WATER LINE/PUMP runs up from the CREEK.
52'x80' SHOP has a 16' X 22' OH DOOR, LOGIX ICF FOUNDATION, HEATED FLOORS, a 3 pc. BATH & a 728 sq. ft.
MEZZANINE SUITE with bath/bed plus extra storage with ground level access. It includes a BI SAWDUST COLLECTION SYSTEM, BI Industrial 155 PSI AIR COMPRESSOR & a Hotsy 220V PRESSURE WASHER. A RARE opportunity to experience PRIVACY & NATURE at its finest.
Property summary
- MLS® number
- E4509813
- Property type
- Single Family
- Building type
- House
- Square footage
- 1,807 sq ft
- Land size
- 72.87 acres
- Built in
- 2014
- Parking
- 10 spaces · Attached Garage, RV, Oversize
- Days on market
- 4 days
Features & details
- Heating
- Forced air, In Floor Heating
- Cooling
- Central air conditioning
- Basement
- Finished, Full
- Appliances
- Washer, Central Vacuum, Dishwasher, Stove, Dryer, Alarm System, Microwave Range Hood Combo, Window Coverings, Garage door opener, Garage door opener remote(s), Fan, Two Refrigerators
- Lot features
- Treed, Ravine, Wet bar, Closet Organizers
- View
- Ravine view
- Architectural style
- Bungalow
What would this home cost you?
Based on the $2,499,000 asking price at a 5.00% example rate, semi-annual compounding.
Renanza Realty Inc. can represent you on this property — send an enquiry to arrange a private viewing.
Listing courtesy of RE/MAX Elite, Edmonton.
The listing data displayed here is provided in part by the Canadian Real Estate Association (CREA) through its Data Distribution Facility (DDF®) and is drawn from Boards and Associations across Canada. Information is deemed reliable but is not guaranteed accurate by CREA. The listings are held by brokerages other than Renanza Realty unless otherwise noted.
The trademarks REALTOR®, REALTORS® and the REALTOR® logo are controlled by CREA and identify real estate professionals who are members of CREA. The trademarks MLS®, Multiple Listing Service® and the associated logos identify professional services rendered by REALTOR® members of CREA to effect the purchase, sale and lease of real estate as part of a cooperative selling system.