
470 Regency Pl
Colwood, British Columbia
MLS® 1053421
$1,299,000
- Status
- Active
- Property type
- House
- MLS® number
- 1053421
- Bedrooms
- 4
- Bathrooms
- 4
- Year built
- 2016
 1 / 78
Listing description
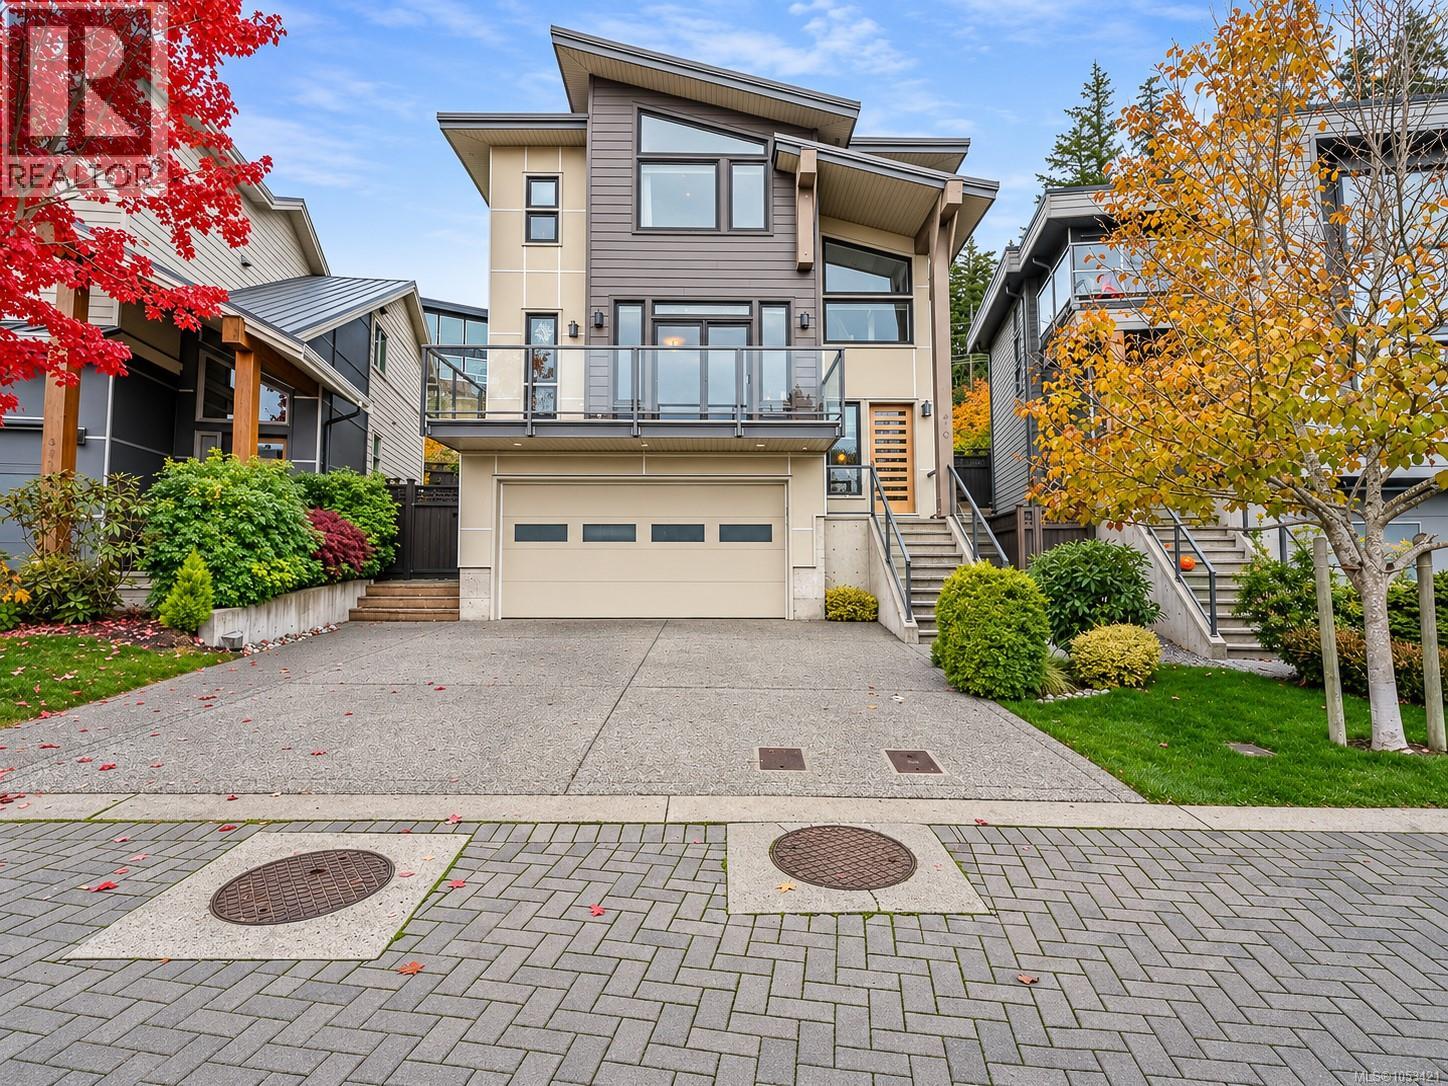
Welcome to 470 Regency Place, a 2016-built home in walkable Royal Bay with expansive ocean views right from the bedroom window. This 4 bed, 4 bath home offers 2,711 sq ft over three levels, including a one-bed suite with its own entrance, plus a double garage. Use the suite for guests or bring in rental income to help with the mortgage.
The open main level has 9 ft ceilings and engineered hardwood floors, with a cozy fireplace for slow winter evenings. Slide open the doors to the balcony and start your morning with coffee overlooking the backyard. The kitchen is built for hosting, with a large island, gas range, stainless steel appliances, and a walk-in pantry.
The dining area opens to the rear deck, so dinner can flow outside, with stairs down to the patio. A heat pump keeps the home comfortable year-round with heating and air conditioning. Upstairs, the primary bedroom is a true retreat with expansive ocean views, an 11'2'' vaulted ceiling, and a walk-in closet.
The 5 piece ensuite has a double vanity, soaker tub, and separate shower. Two more bedrooms, a 4 piece bathroom, and a laundry room complete the level. The suite is private and self-contained, with a full kitchen, living room, bedroom with walk-in closet, bathroom, and in-suite laundry.
It’s ready for visiting family, long-term guests, or a tenant, and it has never been rented, so it’s in excellent shape. The fenced backyard has a lawn, garden beds, a magnolia tree, a patio, and a storage shed, and beyond the gate, Royal Bay does the rest. Playgrounds and sports fields are close for the kids, schools are nearby, and cafes and restaurants are a short walk or drive away.
Parks and trails are right there for weekend walks and bike rides. It’s an established, family-friendly community with everything within minutes.
Property summary
- MLS® number
- 1053421
- Property type
- Single Family
- Building type
- House
- Square footage
- 2,711 sq ft
- Title
- Freehold
- Land size
- 3311 square feet
- Built in
- 2016
- Annual property taxes
- $6,452.07
- Parking
- 5 spaces · Attached Garage, Garage
- Days on market
- 1 day
Features & details
- Heating
- Heat Pump, Baseboard heaters, Electric, Natural gas
- Cooling
- Air Conditioned
- Appliances
- Washer, Refrigerator, Dishwasher, Dryer, Microwave, Garburator
- Lot features
- Other, Rectangular
- Architectural style
- Westcoast
What would this home cost you?
Based on the $1,299,000 asking price at a 5.00% example rate, semi-annual compounding.
Renanza Realty Inc. can represent you on this property — send an enquiry to arrange a private viewing.
Listing courtesy of eXp Realty, Victoria.
The listing data displayed here is provided in part by the Canadian Real Estate Association (CREA) through its Data Distribution Facility (DDF®) and is drawn from Boards and Associations across Canada. Information is deemed reliable but is not guaranteed accurate by CREA. The listings are held by brokerages other than Renanza Realty unless otherwise noted.
The trademarks REALTOR®, REALTORS® and the REALTOR® logo are controlled by CREA and identify real estate professionals who are members of CREA. The trademarks MLS®, Multiple Listing Service® and the associated logos identify professional services rendered by REALTOR® members of CREA to effect the purchase, sale and lease of real estate as part of a cooperative selling system.